
Listing Courtesy of:
EXP REALTY, LLC
Agency Contact: cell: 503-385-3990

SQUARE FEET3,022
MLS#840496
STATUS
PROPERTY TYPEResidential - Single Family
SUBDIVISIONNorth Park Annex Phase II
Property Description
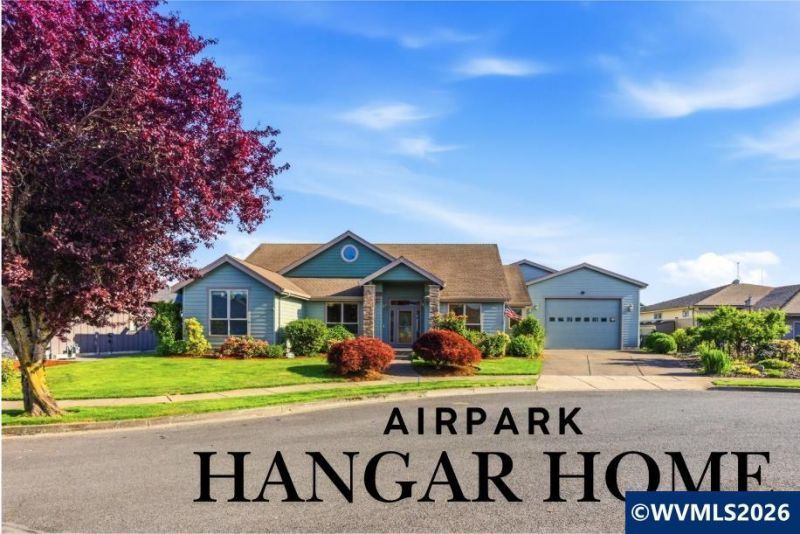
Tucked at the end of a quiet cul-de-sac in desirable Independence Airpark, this home brings the joy of aviation right to your doorstep. Imagine morning coffee watching planes taxi by, heading out for a flight, then coming home to your own heated hangar. Spacious one-level living offers soaring ceilings, oak floors, panoramic windows, inviting gathering spaces, and a beautiful kitchen. A private bonus room and bath upstairs. Step outside to the covered patio and gazebo, and enjoy a heated hangar too!
Property Features
Property Type: Residential - Single Family
Fenced: Yes
Garage: 2 car attached
Lot Size: 0.31 Acres
Roof Type: Composition, Shingle
Taxes: $9,988
Year Built: 2005
Feature Descriptions
Bathroom(s) (Level): 2.00 (Main), 1.00 (Upper)
Bonus Room(s): Breakfast Room/Nook, Office, Walk-in Pantry
Days on Site: 143
Dining Room: Area (Combination), Formal
Dishwasher: Yes
Exterior: Fiber Cement
Fenced Yard: Yes
Fireplace: Gas, Living Room
Flooring: Carpet, Tile, Wood
Formal Dining: Yes
Foundation: Continuous
Heating/Cooling: Central AC, Forced Air, Gas, Heat Pump
Lot Dimensions: 0.31 Acre(s)
Lot Type: Cul-De-Sac
Parking Notes: Attached
Patio: Covered Patio, Patio
Price Per Square Foot: 281.27
Range: Built-in, Gas
Sewer: Yes
Special View Info: Territorial
Water: City
Water Heater: Gas
Room Sizes
Primary Bedroom: 17x15 Level 1/Main
Bedroom 2: 12x11 Level 1/Main
Bedroom 3: 13x11 Level 1/Main
Bedroom 4: 15x15 Level 2/Upper
Dining Room: 13x13 Level 1/Main
Garage: 57x47
Kitchen: 16x15 Level 1/Main
Living Room: 23x22 Level 1/Main
Utility Room: 12x8 Level 1/Main
Local Schools
High School: Central
Middle School: Talmadge
Elementary School: Independence
Listed By / Shown By
Listed By
Agency Name: EXP REALTY, LLC
Agency Contact: cell: 503-385-3990
Shown By
Agent Name: Amber Nordyke
Agent Phone: (503) 915-3212
Agency Title: Coldwell Banker Valley Brokers
Estimate Your Payment
Estimated Payment
$ 2,971.98 per month $1,891.73 Principal & Interest $832.33 Property Tax $247.92 Homeowner's Insurance