
Listing Courtesy of:
LENNAR SALES CORP
Agency Contact: Cell: 503-476-3846

BEDS3
BATHS2 full 1 partial
SQUARE FEET1,990
MLS#845184
STATUS
PROPERTY TYPEResidential - Single Family
SUBDIVISIONEllingson Farm
Property Description
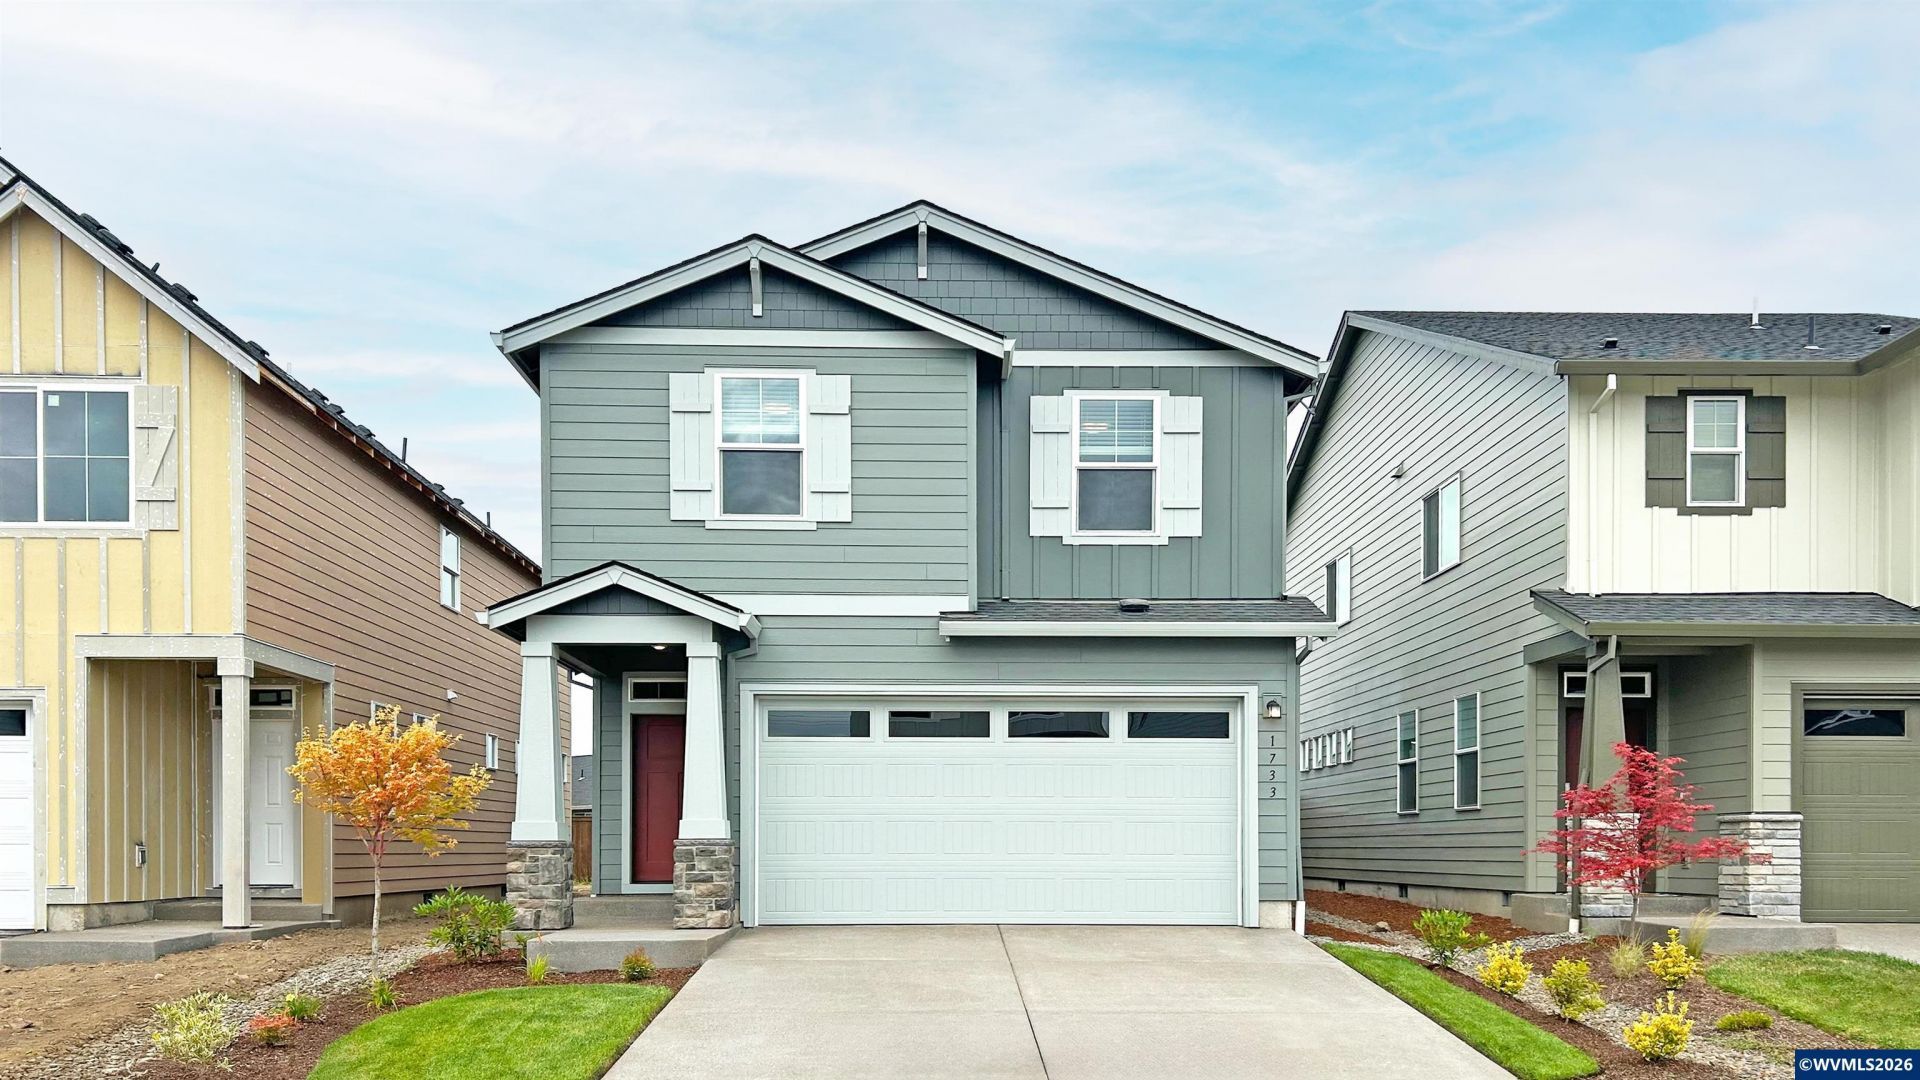
The Charlotte floor plan at Ellingson Farm offers a contemporary open-concept design that joins the main living spaces & the rear patio. Kitchen boasts quartz counter tops, island, corner walk-in pantry & S/S appliances. All bedrooms are sizeable w/ the primary suite bathroom featuring a soaking tub & dual vanity. Home comes w/ front & backyard landscaping w/ UG sprinklers, fireplace, backyard fencing, Frig, W&D, Window Blinds, and AC. Below market rate available with preferred lender! Complete Nov. 2026! Incentives available with the use of our preferred lender! Photos are of a similar home.
Property Features
Property Type: Residential - Single Family
Fenced: Yes
Garage: 2 car attached
Lot Size: 0.09 Acres
Roof Type: Composition
Year Built: 2026
Feature Descriptions
Bathroom(s) (Level): 0.50 (Main), 2.00 (Upper)
Days on Site: 45
Dining Room: Area (Combination)
Dishwasher: Yes
Exterior: Fiber Cement
Fenced Yard: Yes
Fireplace: Living Room
Flooring: Carpet, Luxury Vinyl Plank
Heating/Cooling: Heat Pump, Forced Air
Lot Dimensions: 0.09 Acre(s)
Parking Notes: Attached
Price Per Square Foot: 239.3
Sewer: Yes
Special View Info: Territorial
Underground Sprinklers: Refer to Remarks, Yes
Water: City
Room Sizes
Primary Bedroom: 12'8 x 14'2 Level 2/Upper
Bedroom 2: 10 x 12'5 Level 2/Upper
Bedroom 3: 12'8 x 12 Level 2/Upper
Dining Room: 8 x 9 Level 1/Main
Garage: 18 x 19'1
Living Room: 15'1 x 15 Level 1/Main
Local Schools
High School: West Albany
Middle School: Memorial
Elementary School: Tangent
Listed By / Shown By
Listed By
Agency Name: LENNAR SALES CORP
Agency Contact: Cell: 503-476-3846
Shown By
Agent Name: Amber Nordyke
Agent Phone: (503) 915-3212
Agency Title: Coldwell Banker Valley Brokers
Estimate Your Payment
Estimated Payment
$ 1,198.71 per month $1,059.81 Principal & Interest $0.00 Property Tax (data not provided by mls) $138.89 Homeowner's Insurance