
Listing Courtesy of:
PREMIERE PROPERTY GROUP, LLC ALBANY
Agency Contact: 541-570-5825

BEDS4
BATHS2 full 1 partial
SQUARE FEET2,207
MLS#845924
STATUS
PROPERTY TYPEResidential - Single Family
SUBDIVISIONWoodhaven Estates Phase 2
Property Description
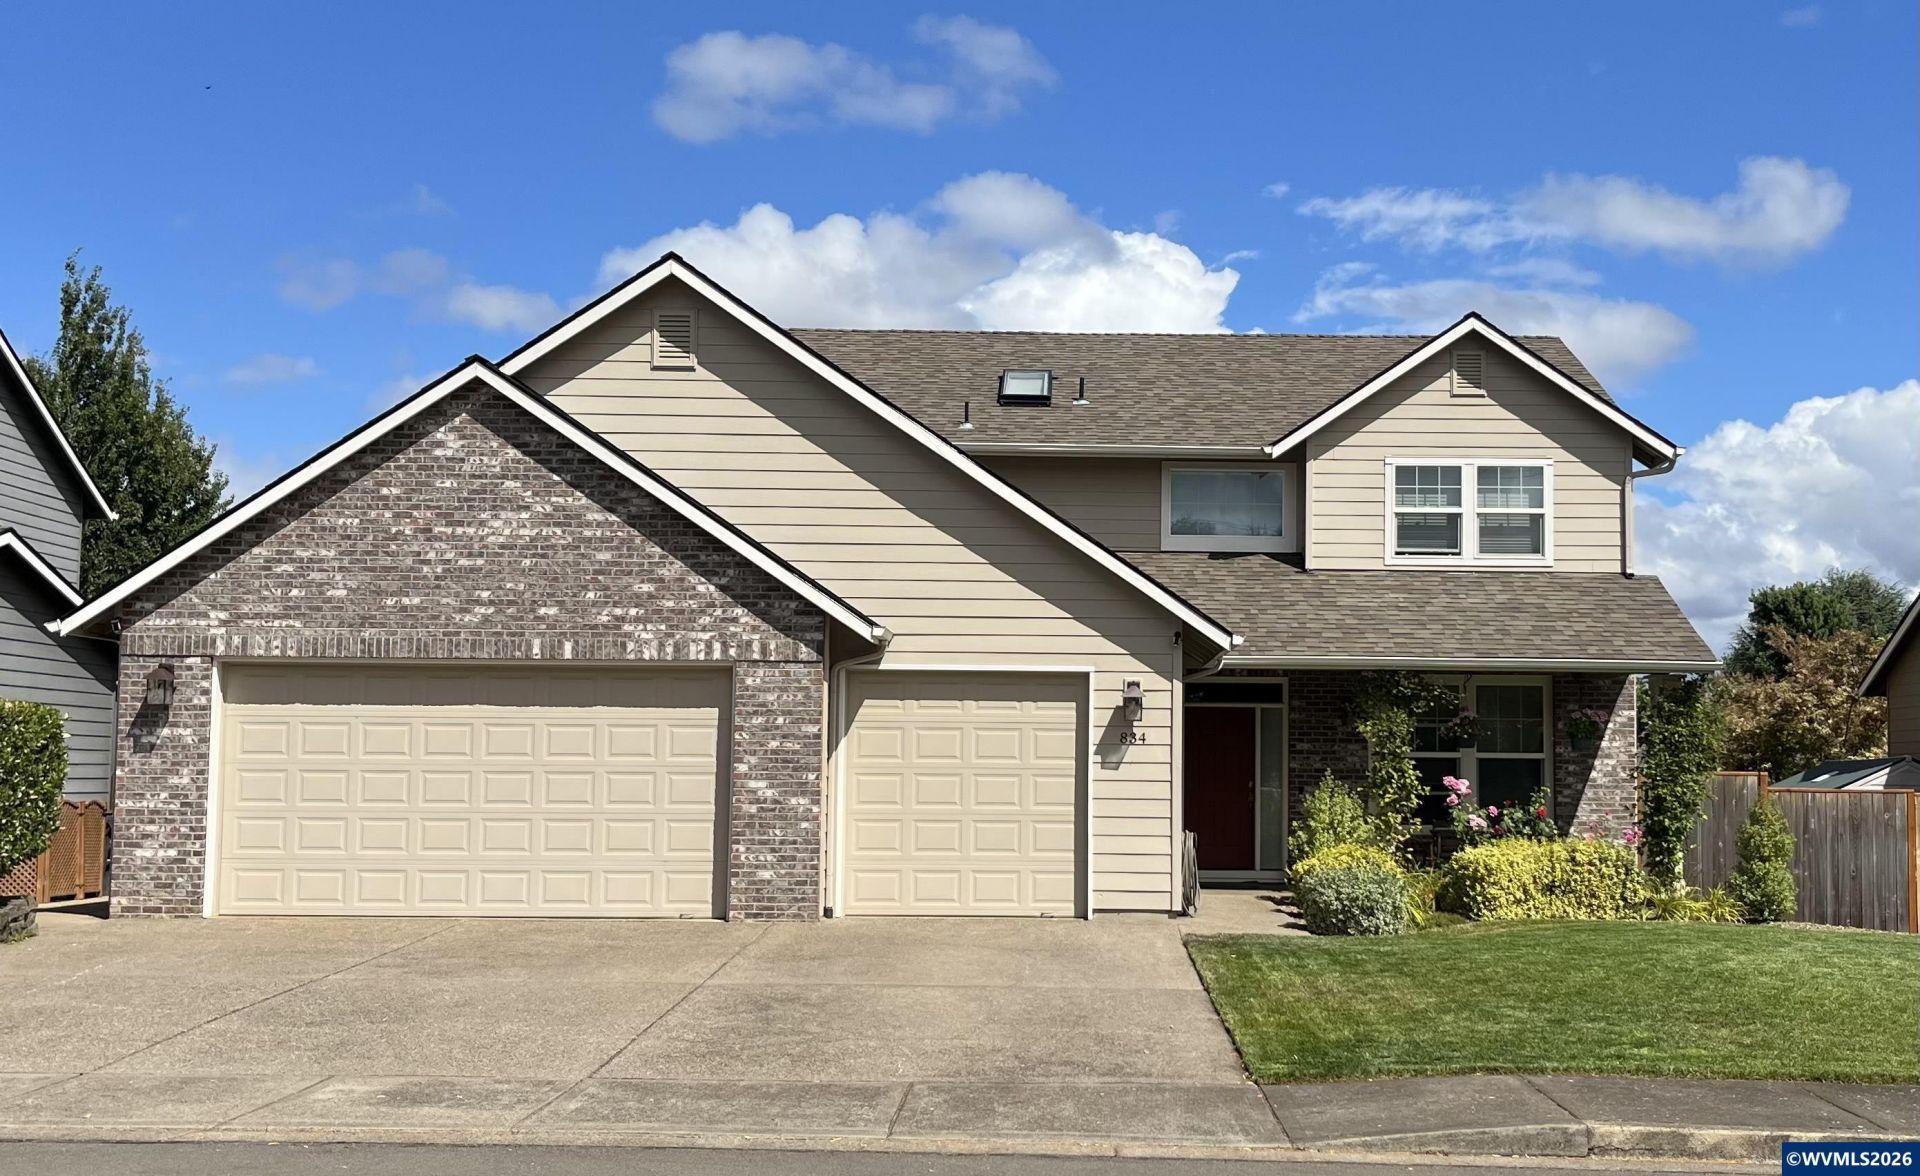
Welcome home! This bright and inviting property offers an abundance of natural light, with lots of windows and two skylights that help create a warm and open feel throughout. Enjoy city and mountain views, plus the convenience of a private neighborhood park located directly across the street.Major updates provide added peace of mind, including a new heating and cooling system in 2019, water heater in 2020, roof in 2022, and new fencing completed in 2024. The spacious back deck provides a great space to relax, entertain, or enjoy the surrounding views. The oversized 3-car garage is a standout feature, offering plenty of room for vehicles, toys, hobbies, or a workshop, along with a workbench, built-in cupboards, and attic storage space.With thoughtful upgrades, abundant natural light, great views, and exceptional garage space, this home offers a combination of comfort, functionality, and convenience that is hard to find.
Property Features
Property Type: Residential - Single Family
Fenced: Yes
Garage: 3 car attached
Lot Size: 0.19 Acres
Roof Type: Shingle
Taxes: $6,328
Year Built: 1999
Feature Descriptions
Days on Site: 10
Dining Room: Area (Combination), Formal
Dishwasher: Yes
Exterior: Fiber Cement
Fenced Yard: Yes
Fireplace: Family Room, Gas
Flooring: Carpet, Vinyl
Formal Dining: Yes
Foundation: Continuous
Heating/Cooling: Gas, Central AC, Heat Pump
Inclusions: Stove, Dishwasher
Lot Dimensions: 0.19 Acre(s)
Parking Notes: Attached
Patio: Deck
Price Per Square Foot: 246.94
Range: Gas, Microwave Included, Range Included
Sewer: Yes
Underground Sprinklers: Yes
Water: City
Water Heater: Gas
Room Sizes
Primary Bedroom: 12'4"x19'8" Level 2/Upper
Bedroom 2: 11'7"x10'6" Level 2/Upper
Bedroom 3: 10'6"x13'6" Level 2/Upper
Bedroom 4: 10'6"x13'6" Level 2/Upper
Dining Room: 10'6"x14'11 Level 1/Main
Family Room: 15'9"x18' Level 1/Main
Garage: 32'5"x23'8"
Kitchen: 11'2"x13'11 Level 1/Main
Living Room: 12'2"x15'1" Level 1/Main
Utility Room: 9'3"x8'2" Level 1/Main
Local Schools
High School: West Salem
Middle School: Walker
Elementary School: Myers
Listed By / Shown By
Listed By
Agency Name: PREMIERE PROPERTY GROUP, LLC ALBANY
Agency Contact: 541-570-5825
Shown By
Agent Name: Amber Nordyke
Agent Phone: (503) 915-3212
Agency Title: Coldwell Banker Valley Brokers
Estimate Your Payment
Estimated Payment
$ 1,899.23 per month $1,212.93 Principal & Interest $527.33 Property Tax $158.96 Homeowner's Insurance