
Listing Courtesy of:
LEGACY REAL ESTATE
Agency Contact: Cell: 503-949-8539

BEDS3
BATHS3 full
SQUARE FEET2,728
MLS#845192
STATUS
PROPERTY TYPEResidential - Single Family
SUBDIVISIONFreeway Estates
Property Description
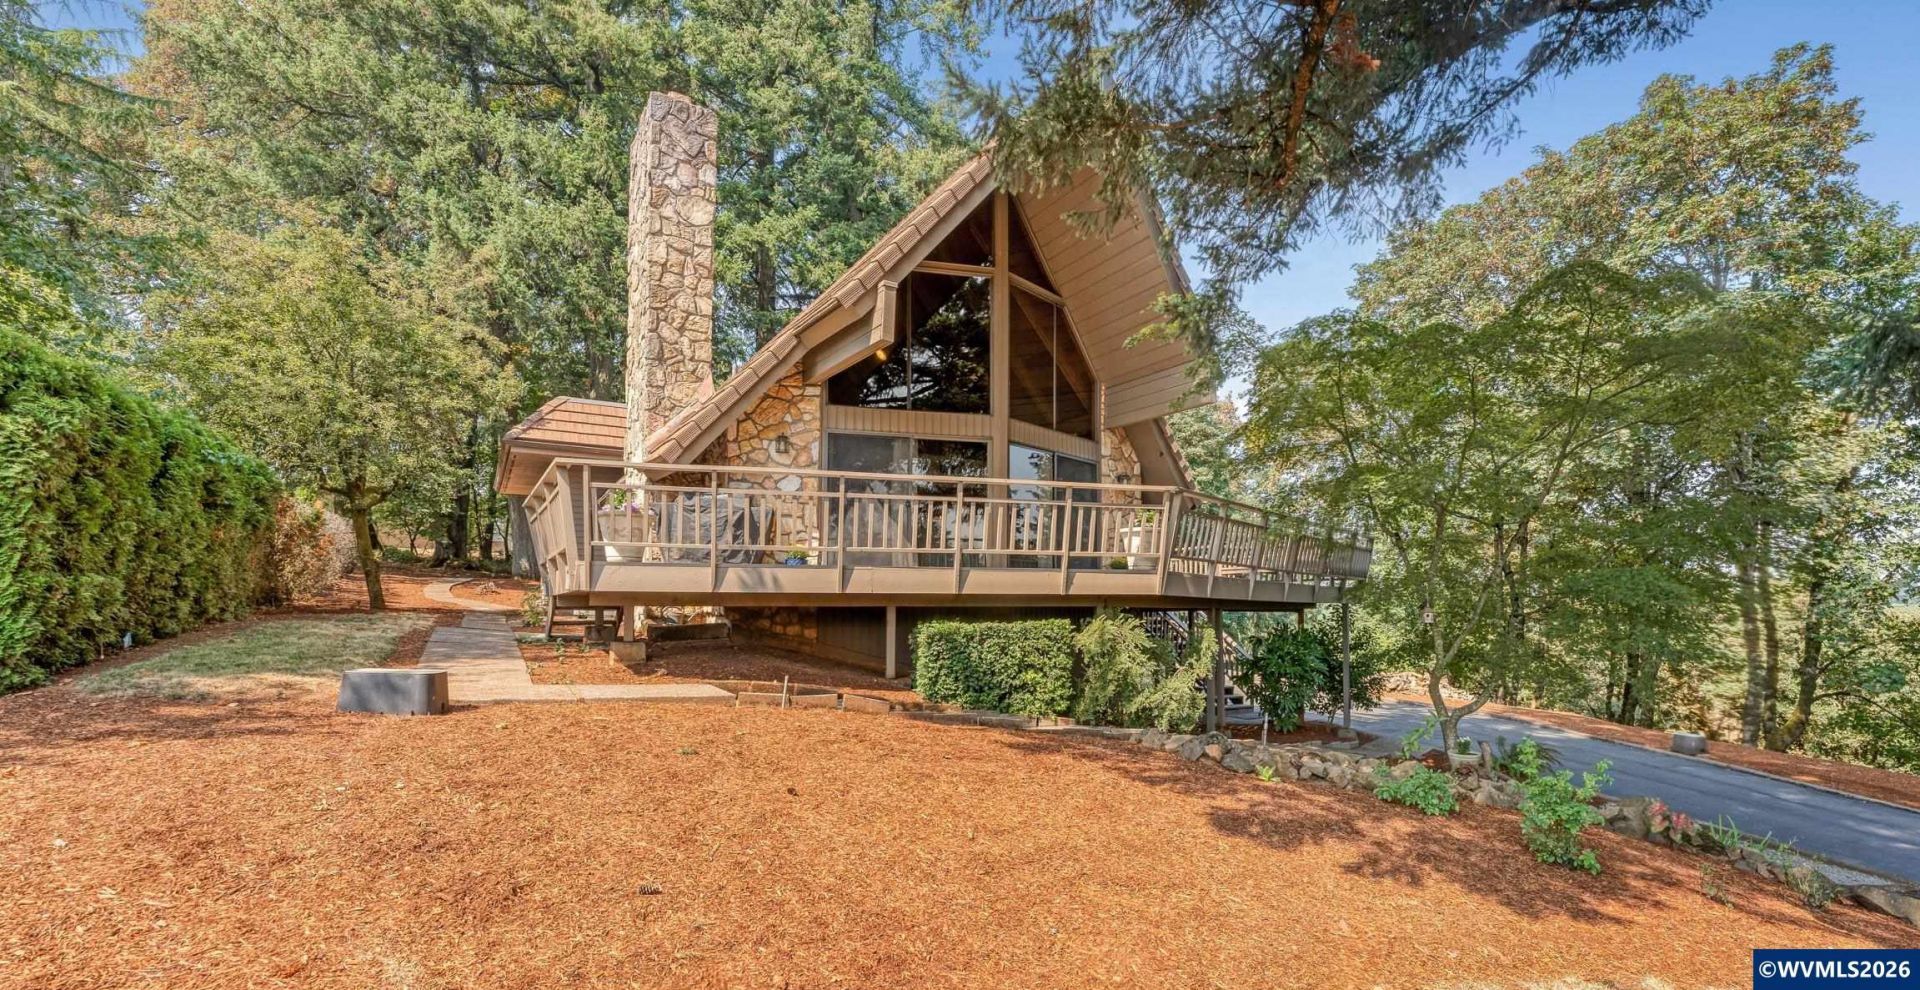
Custom Home on 1.89 acres at the end of a quiet Turner cul-de-sac with vineyard views. Country setting, easy Salem/I-5 access. Soaring cedar ceilings, fireplace, spacious kitchen with SS appliances, double oven, granite, and farmhouse sink. 3 bed/3 bath. Wrap-around deck & covered porch w/views east & north. 3 outbuildings including a finished 2-story 768 SF shop/office (possible ADU or workspace). Pond with water feature, ample parking. Private & One of a Kind. Seller is a licensed Oregon broker. Located in the Cascade School District and next to Crosshill. Lovely community with excellent neighbors all around. Within a mile from Enchanted Forest and Willamette Valley Vineyards, this is wine country. Schedule a showing and check out the virtual video tour. To view alternate Virtual Tour, please go to 1
Property Features
Property Type: Residential - Single Family
Basement: Yes
Basement: Finished
Garage: 3 car attached
Lot Size: 1.89 Acres
Roof Type: Tile
Taxes: $5,071
Year Built: 1975
Feature Descriptions
Bathroom(s) (Level): 1 (Lower), 1.00 (Main), 1.00 (Upper)
Bonus Room(s): Loft, Mudroom, Rec Room, Workshop
Days on Site: 39
Dining Room: Area (Combination)
Dishwasher: Yes
Exterior: Cedar
Fireplace: Family Room, Wood
Flooring: Carpet, Tile, Wood
Foundation: Continuous, Slab
Heating/Cooling: Gas, Wood, Heat Pump, Forced Air
Inclusions: All appliances, Dressers upstairs
Lot Dimensions: 1.89 Acre(s)
Lot Type: Cul-De-Sac
Outbuilding(s): Yes
Outbuilding(s): Other (Refer to Remarks), Separate Shop, Shed
Parking Notes: Attached
Patio: Covered Deck, Covered Patio, Deck, Patio
Price Per Square Foot: 329.88
Range: Built-in, Gas, Microwave Included, Range Included
Sewer: No
Special View Info: Territorial
Water: Well
Water Heater: Gas
Room Sizes
Primary Bedroom: 13x17 Level 1/Main
Bedroom 2: 16x15 Level 2/Upper
Bedroom 3: 17x24 Level Lower/Basement
Dining Room: 12x24 Level 1/Main
Garage: 20x23
Kitchen: 17x12 Level 1/Main
Living Room: 17x25 Level 1/Main
Utility Room: 10x12 Level Lower/Basement
Local Schools
High School: Cascade
Middle School: Cascade Junior High
Elementary School: Cloverdale
Listed By / Shown By
Listed By
Agency Name: LEGACY REAL ESTATE
Agency Contact: Cell: 503-949-8539
Shown By
Agent Name: Amber Nordyke
Agent Phone: (503) 915-3212
Agency Title: Coldwell Banker Valley Brokers
Estimate Your Payment
Estimated Payment
$ 2,687.84 per month $2,002.79 Principal & Interest $422.58 Property Tax $262.47 Homeowner's Insurance