
Listing Courtesy of:
HARCOURTS LIFESTYLE REALTY
Agency Contact: Cell: 503-480-5017

BEDS5
BATHS2 full 1 partial
SQUARE FEET2,659
MLS#843050
STATUS
PROPERTY TYPEResidential - Single Family
SUBDIVISIONCapital City Fruit
Property Description
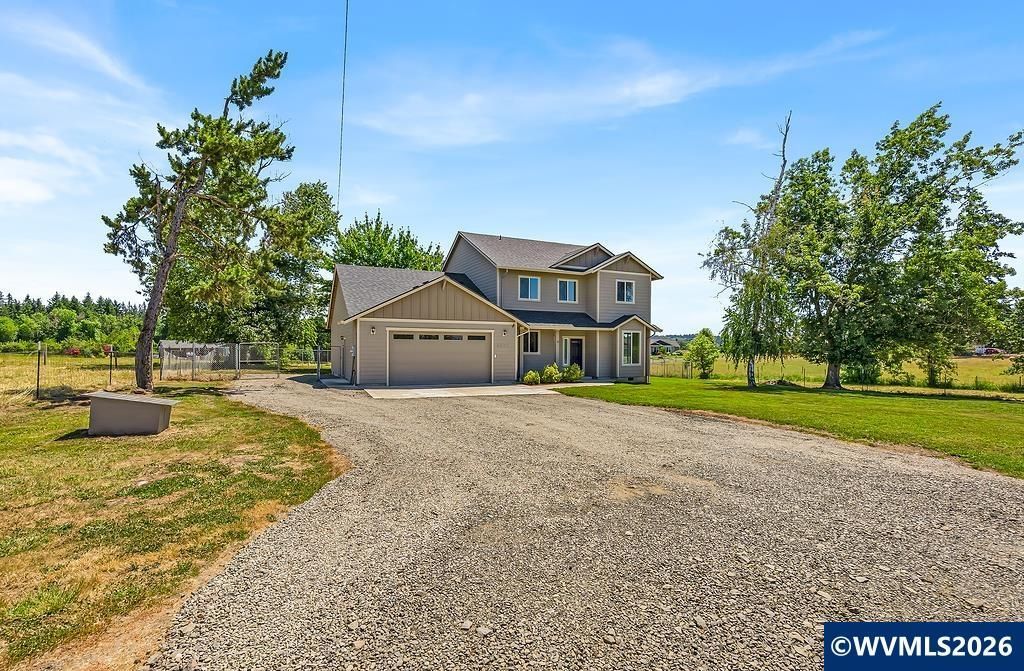
The home sits on a 2-acre lot, custom 5-bedroom, 2.5-bath residence built in 2022, offering 2,659 square feet of thoughtfully designed living space. Primary suite with a ensuite bathroom is on the main level. With an open-concept floor plan, spacious rooms, and quality finishes throughout, this home combines modern style with everyday functionality. ADU and shop potential! Home features a large kitchen with beautiful granite countertops, abundant workspace, and seamless flow into the dining area and great room-creating the perfect setting for entertaining and family gatherings. The main-level primary suite offers a peaceful retreat, while additional bedrooms provide generous space and walk-in closets. Designed with flexibility in mind, this home includes a dedicated den/office and a large upstairs bonus room that can serve as a media room, playroom, home gym, or additional living space. Functional features such as ample storage and family-friendly living areas make this home ideal for every stage of life. Step outside to the expansive back deck overlooking the property's beautiful 2-acre setting-perfect for relaxing, entertaining, or enjoying the peaceful surroundings. An oversized 2-car garage with additional shop/storage space adds even more versatility. This nearly new home offers the space, comfort, and modern amenities you've been searching for-all in a beautiful country setting with room to grow.
Property Features
Property Type: Residential - Single Family
Fenced: Yes
Garage: 2 car attached
Lot Size: 2.00 Acres
Roof Type: Composition
Taxes: $6,338
Year Built: 2022
Feature Descriptions
Bathroom(s) (Level): 2.00 (Main), 1.00 (Upper)
Bonus Room(s): Loft, Mudroom, Workshop
Days on Site: 15
Dining Room: Area (Combination), Formal
Dishwasher: Yes
Exterior: Fiber Cement
Fenced Yard: Yes
Flooring: Carpet, Luxury Vinyl Plank
Formal Dining: Yes
Foundation: Continuous
Heating/Cooling: Central AC, Forced Air
Lot Dimensions: 2 Acre(s)
Parking Notes: Attached
Patio: Deck
Price Per Square Foot: 323.43
Range: Electric, Microwave Included
Sewer: No
Special View Info: Territorial
Water: Well
Water Heater: Electric
Local Schools
High School: McKay
Middle School: Adam Stephens
Elementary School: Cesar Chavez
Listed By / Shown By
Listed By
Agency Name: HARCOURTS LIFESTYLE REALTY
Agency Contact: Cell: 503-480-5017
Shown By
Agent Name: Amber Nordyke
Agent Phone: (503) 915-3212
Agency Title: Coldwell Banker Valley Brokers
Estimate Your Payment
Estimated Payment
$ 2,692.99 per month $1,913.99 Principal & Interest $528.17 Property Tax $250.83 Homeowner's Insurance