
Listing Courtesy of:
VANTAGE POINT BROKERS, LLC
Agency Contact: Cell: 503-580-1500

BEDS4
BATHS3 full
SQUARE FEET2,581
MLS#845684
STATUS
PROPERTY TYPEResidential - Single Family
SUBDIVISIONNOB HILL ANNEX TO SALEM
Property Description
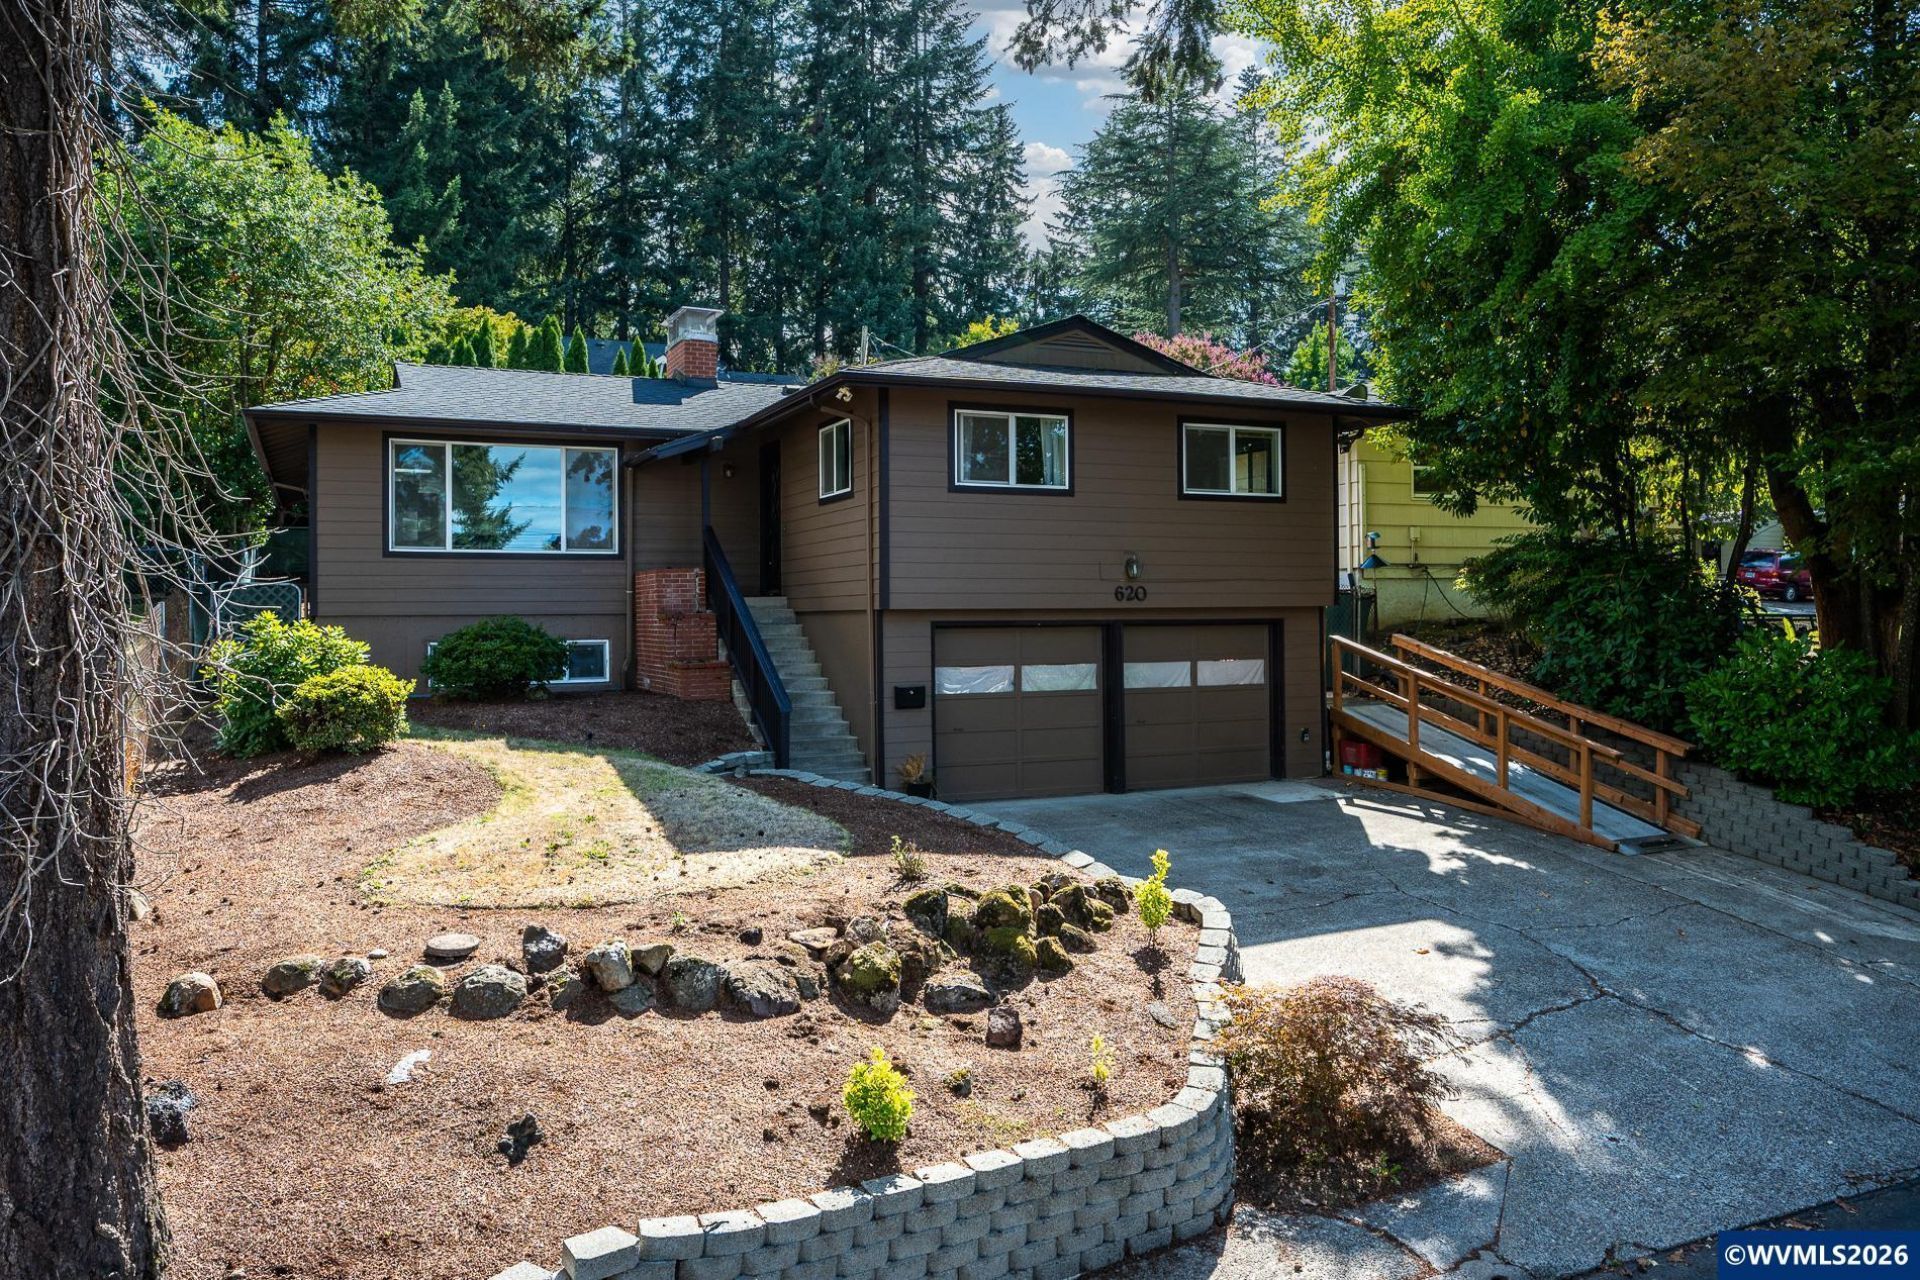
Beautifully remodeled inside and out, this inviting home is located in an established neighborhood and offers flexible living spaces across two levels. The main floor features three bedrooms and a brand-new kitchen with stainless steel appliances, granite countertops, a statement range hood, and stylish finishes. The thoughtfully converted primary suite includes a newly remodeled bathroom with a walk-in shower and granite countertops, plus a versatile bonus room with a sliding glass door. Downstairs, a second living area with a private entrance from the attached two-car garage provides added flexibility for guests, a home office, or recreation. Outside, enjoy a fully fenced backyard with raised garden beds, a concrete patio for entertaining, and a full accessibility ramp leading to the home. Updated electrical and plumbing complete this move-in-ready property.
Property Features
Property Type: Residential - Single Family
Basement: Yes
Basement: Finished, Full
Fenced: Yes
Garage: 2 car attached
Lot Size: 0.12 Acres
Roof Type: Composition
Taxes: $6,364
Year Built: 1960
Feature Descriptions
Bathroom(s) (Level): 1 (Lower), 2.00 (Main)
Days on Site: 27
Dishwasher: Yes
Exterior: Fiber Cement
Fenced Yard: Yes
Fireplace: Stove
Flooring: Laminate, Luxury Vinyl Plank, Tile, Wood
Foundation: Continuous
Heating/Cooling: Wood, Central AC, Stove, Forced Air, Ductless/Mini-Split
Lot Dimensions: 0.12 Acre(s)
Parking Notes: Attached
Patio: Patio
Price Per Square Foot: 239.83
Range: Built-in, Microwave Included, Range Included
Sewer: Yes
Water: City
Water Heater: Gas
Room Sizes
Primary Bedroom: 12X12 Level 1/Main
Bedroom 2: 10X10 Level 1/Main
Bedroom 3: 10X10 Level 1/Main
Bedroom 4: 12X15 Level Lower/Basement
Dining Room: 10X10 Level 1/Main
Family Room: 20X20 Level Lower/Basement
Kitchen: 8X12 Level 1/Main
Living Room: 12X20 Level 1/Main
Local Schools
High School: South Salem
Middle School: Leslie
Elementary School: McKinley
Listed By / Shown By
Listed By
Agency Name: VANTAGE POINT BROKERS, LLC
Agency Contact: Cell: 503-580-1500
Shown By
Agent Name: Amber Nordyke
Agent Phone: (503) 915-3212
Agency Title: Coldwell Banker Valley Brokers
Estimate Your Payment
Estimated Payment
$ 2,088.50 per month $1,377.63 Principal & Interest $530.33 Property Tax $180.54 Homeowner's Insurance