
Listing Courtesy of:
FCRE HOME
Agency Contact: 503-999-4276

BEDS3
BATHS2 full 1 partial
SQUARE FEET1,724
MLS#845825
STATUS
PROPERTY TYPEResidential - Single Family
SUBDIVISIONWHISPERING WINDS NO. 1
Property Description
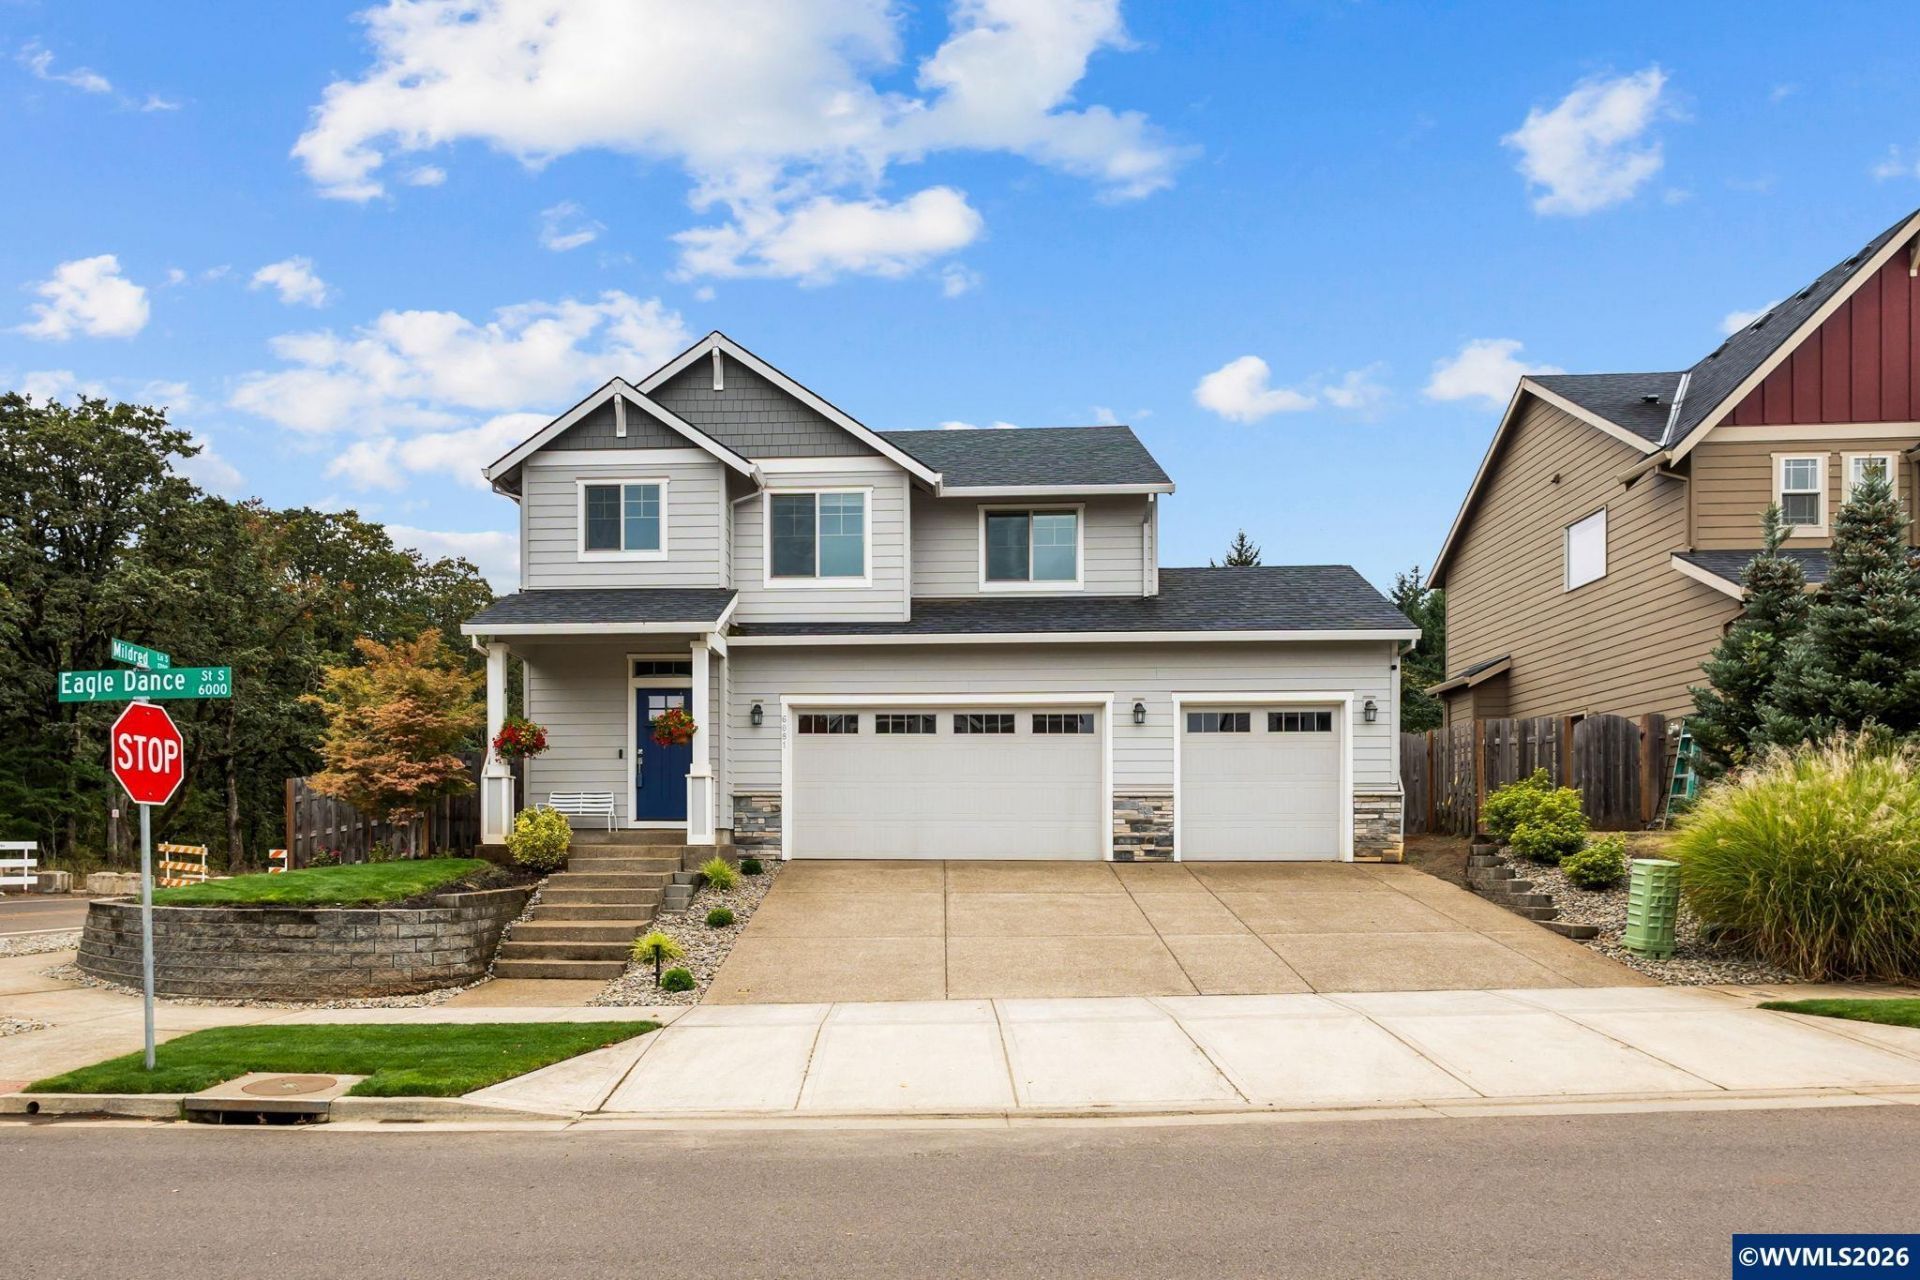
Hard-to-find three-car garage in SE Salem! This beautifully maintained home offers three bedrooms, two-and-a-half bathrooms, a functional floor plan, and fresh new carpet throughout. The main level features bright, comfortable living spaces with an open kitchen and dining area that flow easily into the backyard-perfect for everyday living and entertaining. All three bedrooms are conveniently located upstairs, including a spacious primary suite with a large walk-in closet and plenty of room to unwind. Two additional bedrooms offer flexibility for guests, family, or a home office. Outside, the fully fenced backyard is ready to enjoy with pavers, a cobblestone fire pit, and plenty of space for summer evenings, entertaining, or relaxing at home. And that three-car garage gives you the extra room everyone is looking for-whether it's for vehicles, storage, a home gym, or weekend toys. Located in an established South Salem neighborhood with a park just a five-minute walk away and grocery stores, shopping, dining, and everyday conveniences only minutes from home. Comfortable, move-in ready, and in a location that makes daily life easy!
Property Features
Property Type: Residential - Single Family
Fenced: Yes
Garage: 3 car attached
Lot Size: 0.12 Acres
Roof Type: Composition
Taxes: $5,995
Year Built: 2020
Feature Descriptions
Days on Site: 23
Dining Room: Area (Combination)
Dishwasher: Yes
Exterior: Fiber Cement
Fenced Yard: Yes
Fireplace: Living Room
Flooring: Carpet, Luxury Vinyl Plank
Foundation: Continuous
Heating/Cooling: Gas, Central AC, Hot Water
Lot Dimensions: 0.12 Acre(s)
Lot Type: Irregular
Parking Notes: Attached
Patio: Covered Patio
Price Per Square Foot: 318.45
Range: Built-in
Sewer: Yes
Special View Info: Territorial
Underground Sprinklers: Yes
Water: City
Water Heater: Gas
Room Sizes
Primary Bedroom: 14X14.8 Level 2/Upper
Bedroom 2: 10.6X10.2 Level 2/Upper
Bedroom 3: 13.3X10.7 Level 2/Upper
Dining Room: 8.7X13.6 Level 1/Main
Family Room: 12.6X13.6 Level 1/Main
Kitchen: 9X13 Level 1/Main
Utility Room: 5X7 Level 2/Upper
Local Schools
High School: Sprague
Middle School: Crossler
Elementary School: Liberty
Listed By / Shown By
Listed By
Agency Name: FCRE HOME
Agency Contact: 503-999-4276
Shown By
Agent Name: Amber Nordyke
Agent Phone: (503) 915-3212
Agency Title: Coldwell Banker Valley Brokers
Estimate Your Payment
Estimated Payment
$ 1,881.54 per month $1,221.84 Principal & Interest $499.58 Property Tax $160.13 Homeowner's Insurance