
Listing Courtesy of:
PREMIERE PROPERTY GROUP, LLC ALBANY
Agency Contact: Cell: 503-999-5088

BEDS3
BATHS2 full
SQUARE FEET2,400
MLS#841558
STATUS
PROPERTY TYPEResidential - Single Family
SUBDIVISIONGrabenhorst Fruit Farms
Property Description
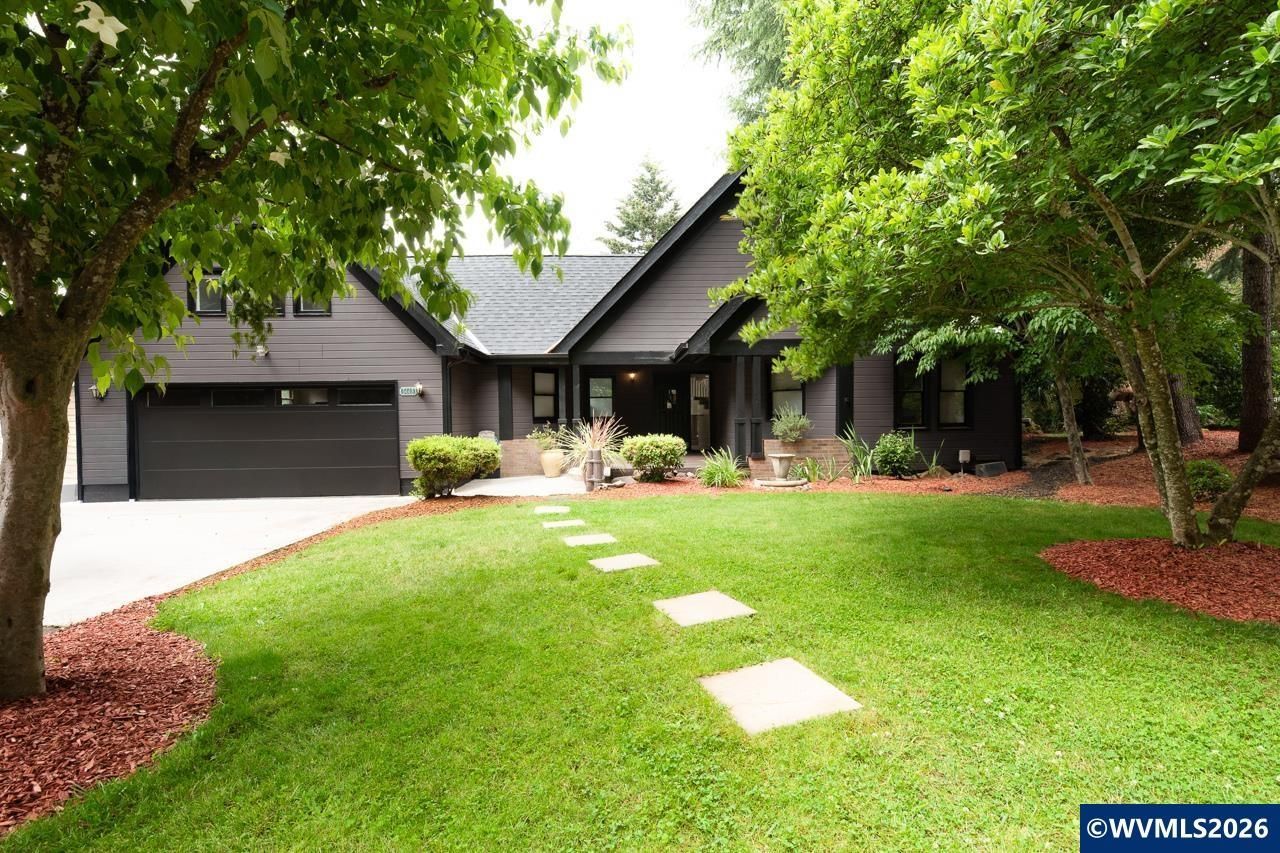
NEW PRICE, NEW OPPORTUNITY! Unbeatable value awaits in this beautifully updated 2,400 SQ FT, 3-bedroom, 2-bath home in an established South Salem neighborhood. Situated on a pristine 0.29-acre lot with NO HOA, this home is surrounded by beautifully maintained properties and offers ultimate privacy and convenience. EXTENSIVE 2025 & 2026 UPDATES: The property boasts a brand-new roof, new siding, fresh exterior and interior paint, new luxury vinyl plank flooring, new plush bedroom carpet, and a new insulated garage door. PREMIUM INTERIOR FEATURES: Inside, you'll find a bright, comfortable living space highlighted by vaulted ceilings, granite countertops, stainless steel appliances, spacious bedrooms, and the cozy ambiance of both a wood-burning and an electric fireplace. OUTDOOR OASIS & BONUS SPACE: Step outside to an expansive deck perfect for relaxing or entertaining, complete with mature trees and a serene koi pond water feature. The oversized lot also provides ample room for RV parking, recreational toys, and additional storage. PRIME LOCATION: Hard to beat-just steps from Pringle Elementary School and Wes Bennett Park, and minutes from shopping, dining, and easy I-5 access.
Property Features
Property Type: Residential - Single Family
Fenced: Yes
Garage: 2 car attached
Lot Size: 0.29 Acres
Roof Type: Composition
Taxes: $6,622
Year Built: 1990
Feature Descriptions
Amenities: Hot Tub
Days on Site: 117
Dining Room: Formal
Dishwasher: Yes
Exterior: Composite
Fenced Yard: Yes
Fireplace: Electric, Living Room, Other Room, Wood
Flooring: Carpet, Laminate, Luxury Vinyl Plank, Tile
Formal Dining: Yes
Foundation: Continuous
Heating/Cooling: Forced Air, Heat Pump, Wood
Hot Tub: Yes
Inclusions: All kitchen appliances, washer & dryer included
Lot Dimensions: 0.29 Acre(s)
Parking Notes: Attached
Patio: Deck
Price Per Square Foot: 231.21
Range: Electric
Security: yes
Sewer: Yes
Special View Info: Territorial
Underground Sprinklers: Yes
Water: City
Water Heater: Gas
Local Schools
High School: South Salem
Middle School: Judson
Elementary School: Pringle
Listed By / Shown By
Listed By
Agency Name: PREMIERE PROPERTY GROUP, LLC ALBANY
Agency Contact: Cell: 503-999-5088
Shown By
Agent Name: Amber Nordyke
Agent Phone: (503) 915-3212
Agency Title: Coldwell Banker Valley Brokers
Estimate Your Payment
Estimated Payment
$ 1,948.65 per month $1,234.97 Principal & Interest $551.83 Property Tax $161.85 Homeowner's Insurance