
Listing Courtesy of:
BST REALTY, LLC
Agency Contact: 503-999-0245

BEDS5
BATHS2 full 1 partial
SQUARE FEET2,461
MLS#840186
STATUS
PROPERTY TYPEResidential - Single Family
SUBDIVISIONMaple Addition
Property Description
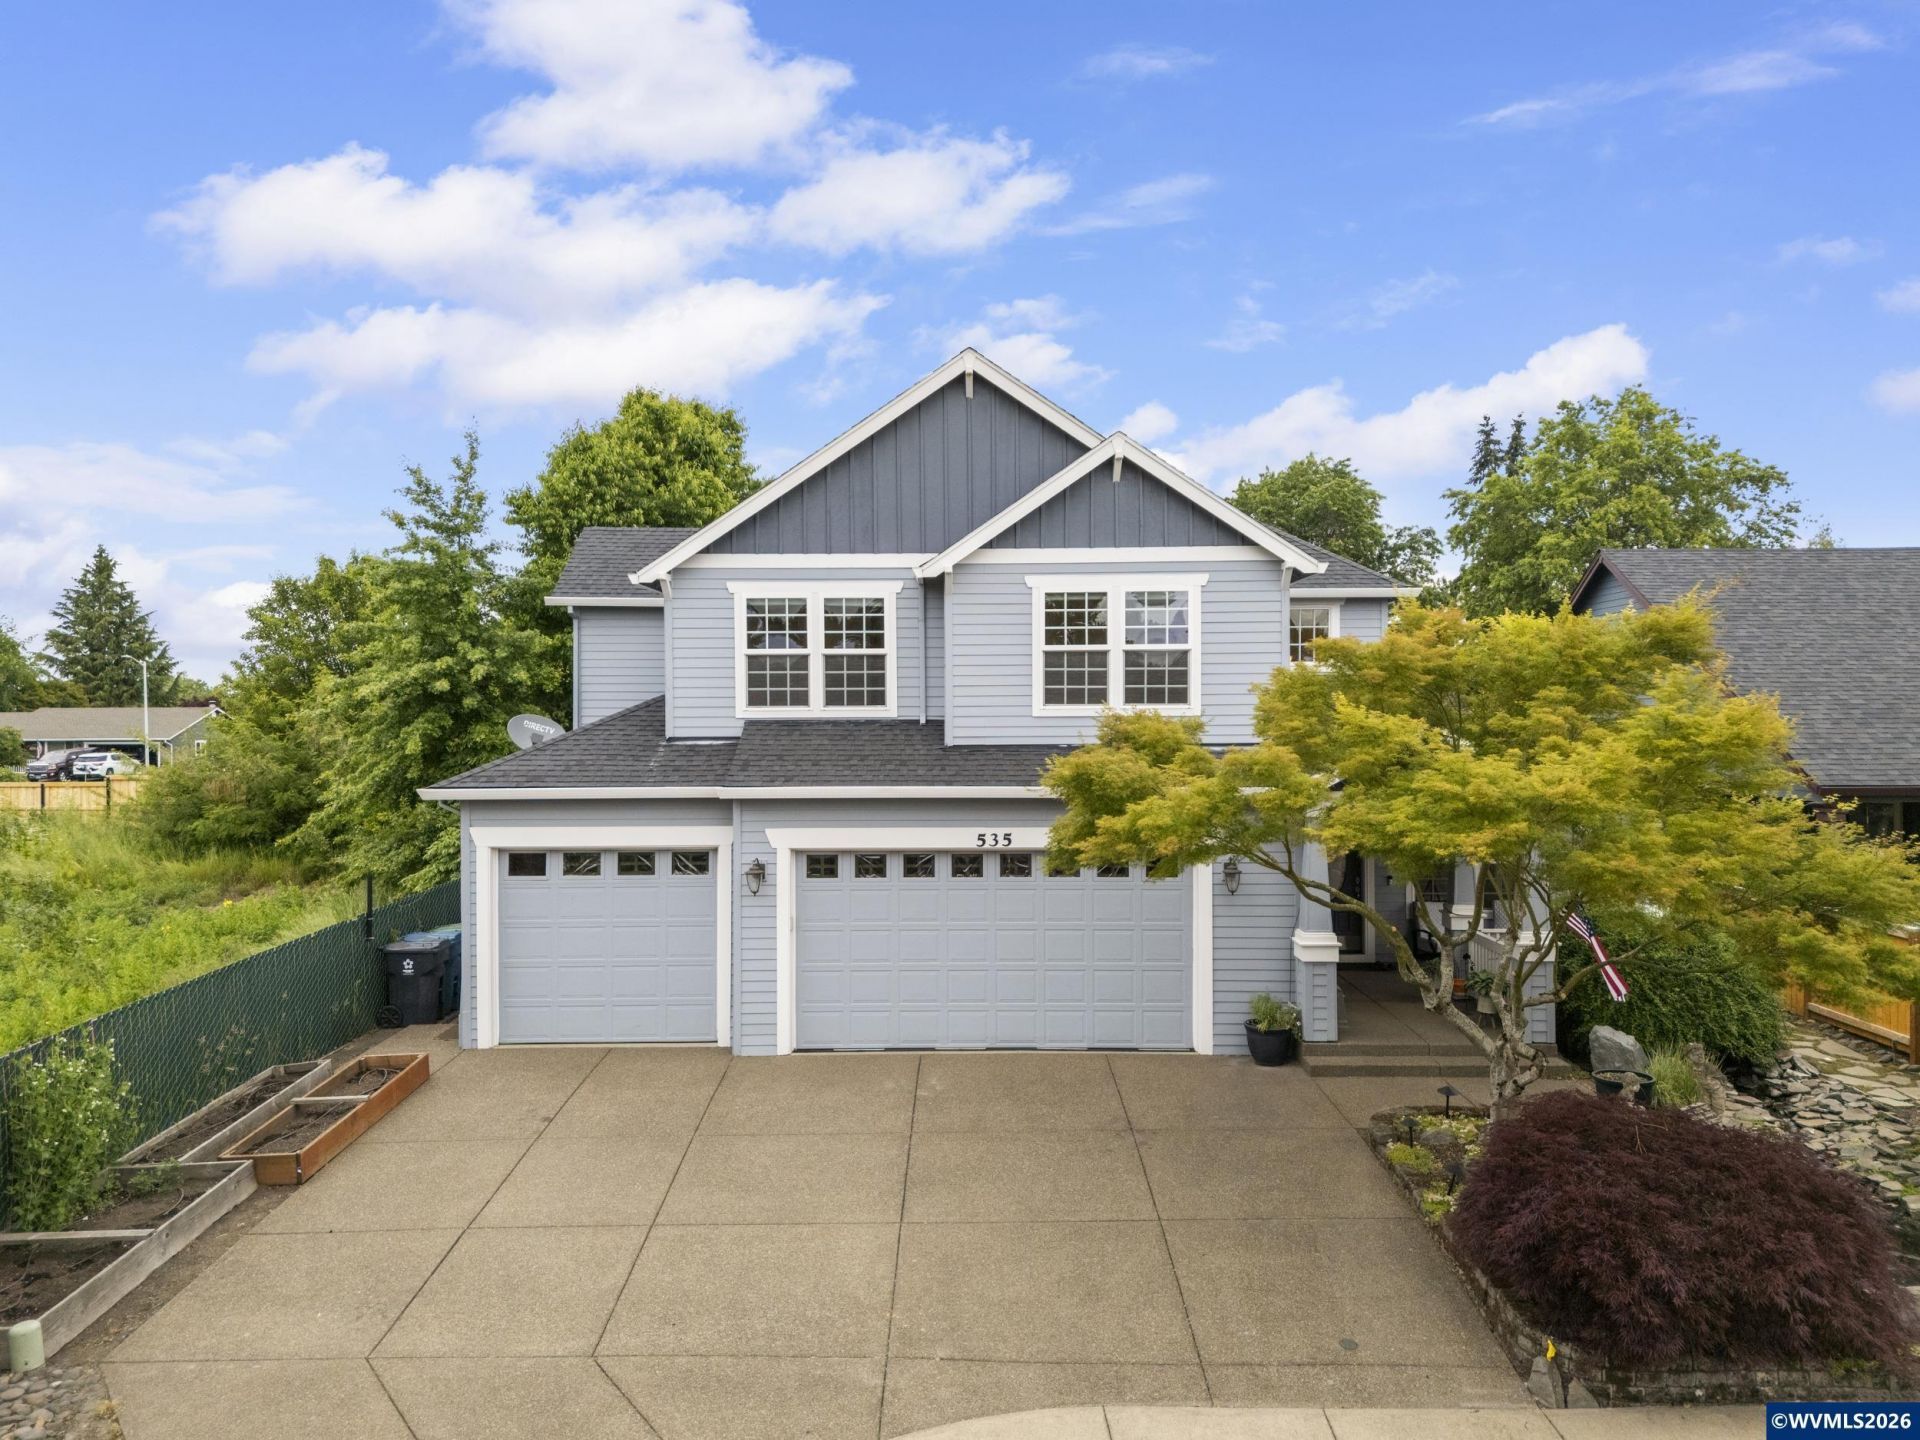
MOTIVATED Seller & NEW PRICE!!!! Quiet Neighborhood & Spacious Home! With 5 bedrooms and a 3-car garage, you will have room for everyone! Well Cared For home with Updates and Located at end of Maple Street & next to farmland. Front yard pond with waterfall is both inviting and captivating (pond includes goldfish & a new filter). Updates: Roof ('23), A/C ('23), Exterior Paint ('25), Interior Paint & Upstairs Flooring ('26). Large kitchen w/granite counters, island, updated appliances, gas range, and separate built-in oven, and plenty of storage! Whole yard in-ground sprinklers with drip system for raised beds, hanging baskets, and flower pots. Beautifully landscaped private (fully fenced) backyard includes, outdoor sound system, generous sized patio w/SunSetter Awning, shed, and dog kennel. Finished garage is heated & has multiple uses: Mancave, Entertaining, extra Living Space, or as a Garage (includes multiple custom cabinets = lots of storage, extra refrigerator, wash sink, counter w/cabinets, and modular garage floor tiles. Home also features central vacuum system and water softener.
Property Features
Property Type: Residential - Single Family
Fenced: Yes
Garage: 3
Lot Size: 0.15 Acres
Roof Type: Composition, Shingle
Taxes: $6,082
Year Built: 2001
Feature Descriptions
Bathroom(s) (Level): 1.00 (Main), 2.00 (Upper)
Days on Site: 139
Dishwasher: Yes
Exterior: Fiber Cement
Fenced Yard: Yes
Fireplace: Gas, Living Room
Flooring: Carpet, Tile, Vinyl
Foundation: Continuous
Heating/Cooling: Central AC, Forced Air, Gas
Inclusions: See Private Remarks
Lot Dimensions: 61 x 108
Outbuilding(s): Yes
Outbuilding(s): Shed
Parking Notes: Detached
Patio: Patio
Price Per Square Foot: 253.96
Range: Built-in, Gas, Microwave Included, Range Included
Security: yes
Sewer: Yes
Special View Info: Territorial
Underground Sprinklers: Yes
Water: City, Connected
Water Heater: Gas
Room Sizes
Primary Bedroom: 15.9 x 15.9 Level 2/Upper
Bedroom 2: 12.7 x 13.3 Level 2/Upper
Bedroom 3: 11.5 x 13.2 Level 2/Upper
Bedroom 4: 13.2 x 10 Level 2/Upper
Dining Room: 10.5 x 19.8 Level 1/Main
Family Room: 16.2 x 15.9
Garage: 31.9 x 25
Kitchen: 14.7 x 16.3 Level 1/Main
Living Room: 16.8 x 11.5 Level 1/Main
Utility Room: 5.5 x 6.6 Level 2/Upper
Local Schools
High School: John F Kennedy
Middle School: Mt Angel
Elementary School: St Marys
Listed By / Shown By
Listed By
Agency Name: BST REALTY, LLC
Agency Contact: 503-999-0245
Shown By
Agent Name: Amber Nordyke
Agent Phone: (503) 915-3212
Agency Title: Coldwell Banker Valley Brokers
Estimate Your Payment
Estimated Payment
$ 2,080.10 per month $1,390.98 Principal & Interest $506.83 Property Tax $182.29 Homeowner's Insurance