
Listing Courtesy of:
RE/MAX INTEGRITY CORVALLIS BRANCH
Agency Contact: Cell: 541-918-5040

SQUARE FEET2,520
MLS#846088
STATUS
PROPERTY TYPEResidential - Single Family
SUBDIVISIONFeather Glen
Property Description
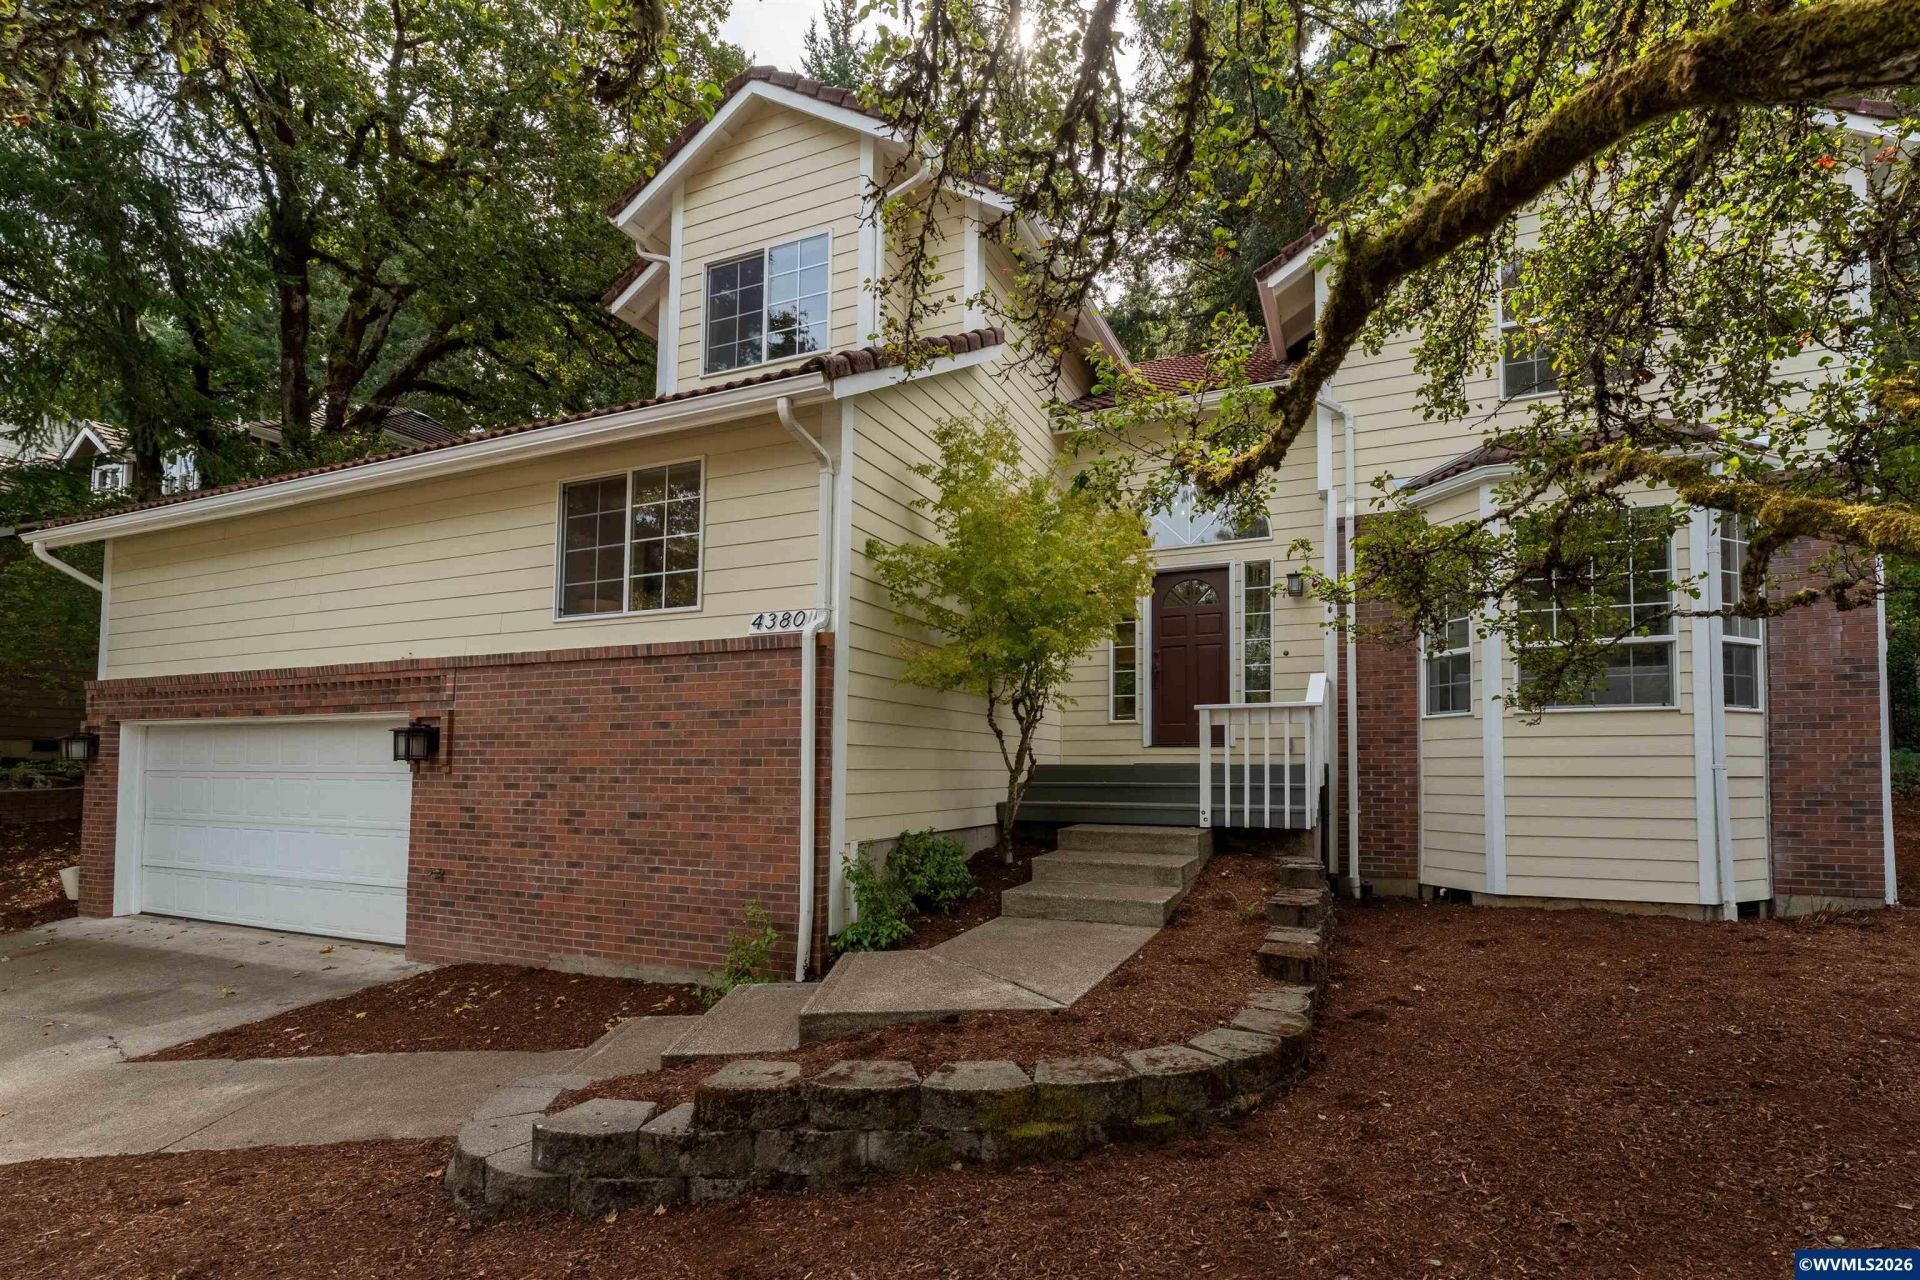
There's an easy sense of comfort here, from the warm wood floors & sunlit rooms to the peaceful view beyond the backyard. Two gas fireplaces give you cozy places to settle in, while the tastefully updated kitchen & living spaces flow naturally for everyday life & casual gatherings. Step outside to the expansive deck, rebuilt in 2026, & take in the forested open area behind the home. Fresh interior paint & central A/C add to the move-in-ready feel, making this a place that feels good the moment you walk in. The kind of home that gives you room to gather, room to retreat & a peaceful connection to the outdoors. Natural light fills the living spaces, warm engineered hardwood grounds the main level & large windows draw your eye toward the trees beyond the backyard. The floor plan is one of the home's best features. A separate sitting room offers a quieter place for reading, working or conversation, while the living room creates another comfortable space to relax. Then the home opens up across the back, where the kitchen, dining area & family room come together as the natural gathering place. The gas fireplace gives the family room a warm focal point, while windows along the back frame the wooded setting & bring in plenty of light. At the center of it all, the bright kitchen offers generous workspace, granite & quartz surfaces & an island that naturally invites people to pull up a chair. It's easy to picture coffee lingering into conversation, dinner happening while everyone stays connected or friends spreading comfortably between the kitchen, dining & living spaces. This is a layout that feels welcoming without asking everyone to live in one giant room.Upstairs, four bedrooms create separation from the activity below. The primary suite offers a comfortable place to unwind with its own bath & walk-in closet, while the additional bedrooms provide flexibility for guests, hobbies, work or simply a little extra breathing room. Fresh interior paint gives the home a clean, refreshed feel, while central A/C & two gas fireplaces keep things comfortable throughout the seasons. And then there's the backyard. Step onto the deck, rebuilt in 2026, & the pace seems to slow. Mature trees & the forested open area behind the property create a peaceful backdrop for morning coffee, dinner outside or a quiet evening at home. With several places to gather inside & a wooded setting waiting just beyond the windows, this is a home that makes it easy to imagin
Property Features
Property Type: Residential - Single Family
Fenced: Yes
Garage: 2 car attached
Lot Size: 0.19 Acres
Roof Type: Tile
Taxes: $8,456
Year Built: 1993
Feature Descriptions
Amenities: Hot Tub
Bathroom(s) (Level): 0.50 (Main), 2.00 (Upper)
Bonus Room(s): Breakfast Room/Nook, Loft, Office
Days on Site: 14
Dining Room: Formal
Dishwasher: Yes
Exterior: Brick, Fiber Cement
Fenced Yard: Yes
Fireplace: Family Room, Gas, Living Room
Flooring: Carpet, Wood
Formal Dining: Yes
Foundation: Continuous
Heating/Cooling: Gas, Central AC, Forced Air
Hot Tub: Yes
Inclusions: Range, Washer, Dryer and Hot tub
Lot Dimensions: 74x114
Parking Notes: Attached
Patio: Deck
Price Per Square Foot: 261.87
Range: Gas, Microwave Included, Range Included
Sewer: Yes
Special View Info: Territorial
Underground Sprinklers: Yes
Water: City, Connected
Water Heater: Gas
Room Sizes
Primary Bedroom: 13'10x16'7 Level 2/Upper
Bedroom 2: 11x16'3 Level 2/Upper
Bedroom 3: 14'1x12'1 Level 2/Upper
Bedroom 4: 11'11x9'8
Dining Room: 10x11 Level 1/Main
Family Room: 11'6x20'7 Level 1/Main
Kitchen: 15'8x13'1 Level 1/Main
Living Room: 15'9x13'3 Level 1/Main
Utility Room: 11'3x5'8 Level 1/Main
Local Schools
High School: Crescent Valley
Middle School: Corvallis Junior High School
Elementary School: Bessie Coleman
Listed By / Shown By
Listed By
Agency Name: RE/MAX INTEGRITY CORVALLIS BRANCH
Agency Contact: Cell: 541-918-5040
Shown By
Agent Name: Amber Nordyke
Agent Phone: (503) 915-3212
Agency Title: Coldwell Banker Valley Brokers
Estimate Your Payment
Estimated Payment
$ 2,365.79 per month $1,468.65 Principal & Interest $704.67 Property Tax $192.47 Homeowner's Insurance