
Listing Courtesy of:
RE/MAX INTEGRITY - SALEM
Agency Contact: 503-851-1215

BEDS3
BATHS3 full
SQUARE FEET2,248
MLS#846240
STATUS
PROPERTY TYPEResidential - Single Family
SUBDIVISIONTriple Ridge
Property Description
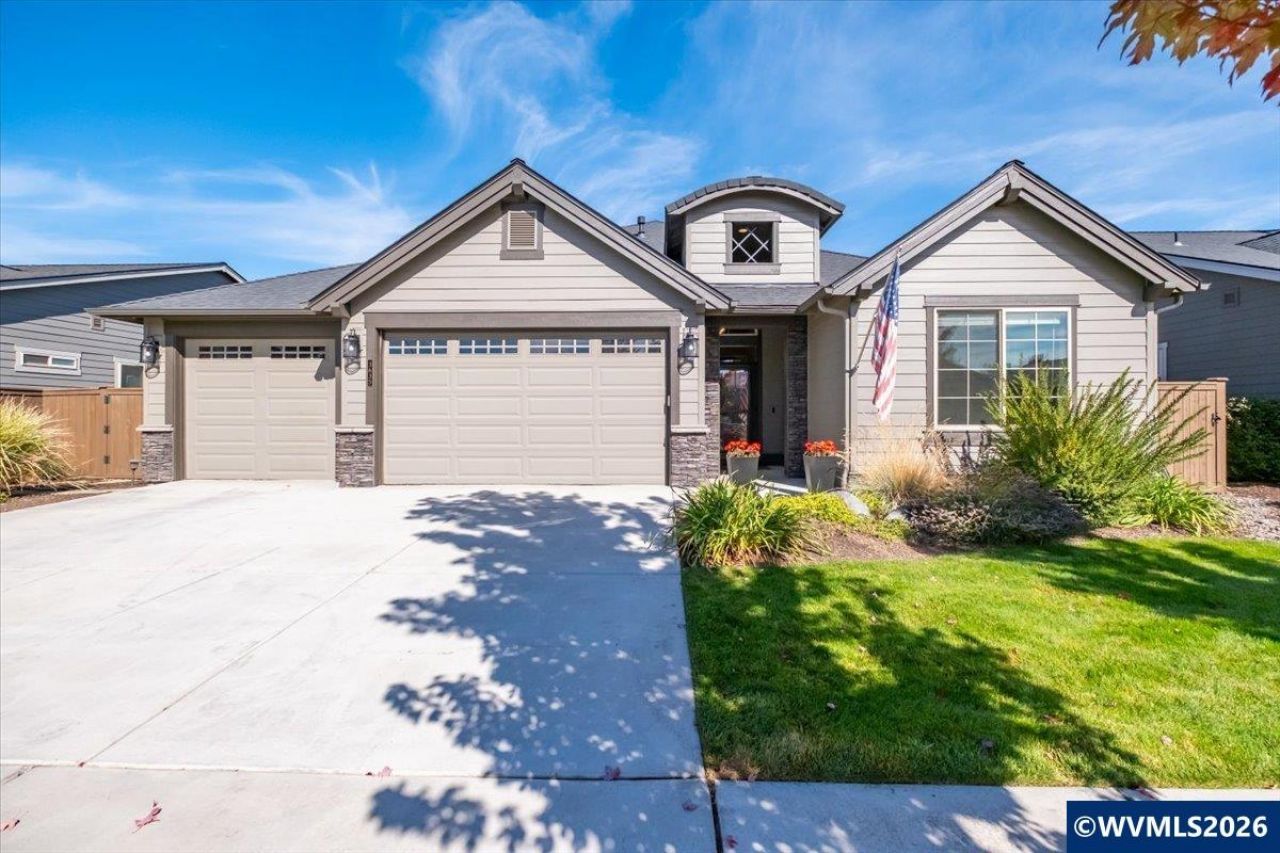
Enjoy single-level living and an inviting backyard retreat in Triple Ridge! This Pahlisch-built Carrington home offers an open layout filled with natural light and 3 en-suite bedrooms, each featuring a private bathroom and new, top-of-the-line carpeting. The vaulted great room features a gas fireplace with a custom walnut mantel, while the kitchen offers quartz countertops, generous cabinetry, a pantry and convenient pull-out storage. Unwind in the primary suite with a soaking tub, separate shower, double vanity and walk-in closet with an Elfa organizing system. A remodeled laundry room adds everyday convenience, and the attached 3-car garage includes a utility sink and additional storage. The updated backyard is a standout, featuring a covered patio, paver entertaining areas, raised garden beds, accent lighting and a water feature. Thoughtful landscaping creates an inviting setting for outdoor dining or relaxing at the end of the day. Community amenities include a pool, pavilion, BBQ area, park and trails, plus HOA-maintained front landscaping.
Property Features
Property Type: Residential - Single Family
Fenced: Yes
Garage: 3 car attached
Lot Size: 0.16 Acres
Roof Type: Composition
Taxes: $4,901
Year Built: 2020
Feature Descriptions
Bonus Room(s): Breakfast Room/Nook
Days on Site: 10
Dining Room: Area (Combination)
Dishwasher: Yes
Exterior: Fiber Cement
Fenced Yard: Yes
Fireplace: Family Room, Gas
Flooring: Vinyl, Wood
Foundation: Continuous
Heating/Cooling: Gas, Central AC, Forced Air
Homeowners Association Amenities: Other (Refer to Remarks), Swimming Pool
Lot Dimensions: 0.16 Acre(s)
Outbuilding(s): Yes
Outbuilding(s): Shed
Parking Notes: Attached
Patio: Patio
Price Per Square Foot: 278.02
Range: Microwave Included, Range Included
Sewer: Yes
Special View Info: Territorial
Underground Sprinklers: Yes
Water: City
Water Heater: Gas
Local Schools
High School: Ridgeview
Middle School: Obsidian
Listed By / Shown By
Listed By
Agency Name: RE/MAX INTEGRITY - SALEM
Agency Contact: 503-851-1215
Shown By
Agent Name: Amber Nordyke
Agent Phone: (503) 915-3212
Agency Title: Coldwell Banker Valley Brokers
Estimate Your Payment
Estimated Payment
$ 1,981.69 per month $1,390.98 Principal & Interest $408.42 Property Tax $182.29 Homeowner's Insurance