
Listing Courtesy of:
NEXTHOME REALTY CONNECTION
Agency Contact: Cell: 541-589-2765

BEDS3
BATHS1 full 1 partial
SQUARE FEET1,278
MLS#842955
STATUS
PROPERTY TYPEResidential - Single Family
Property Description
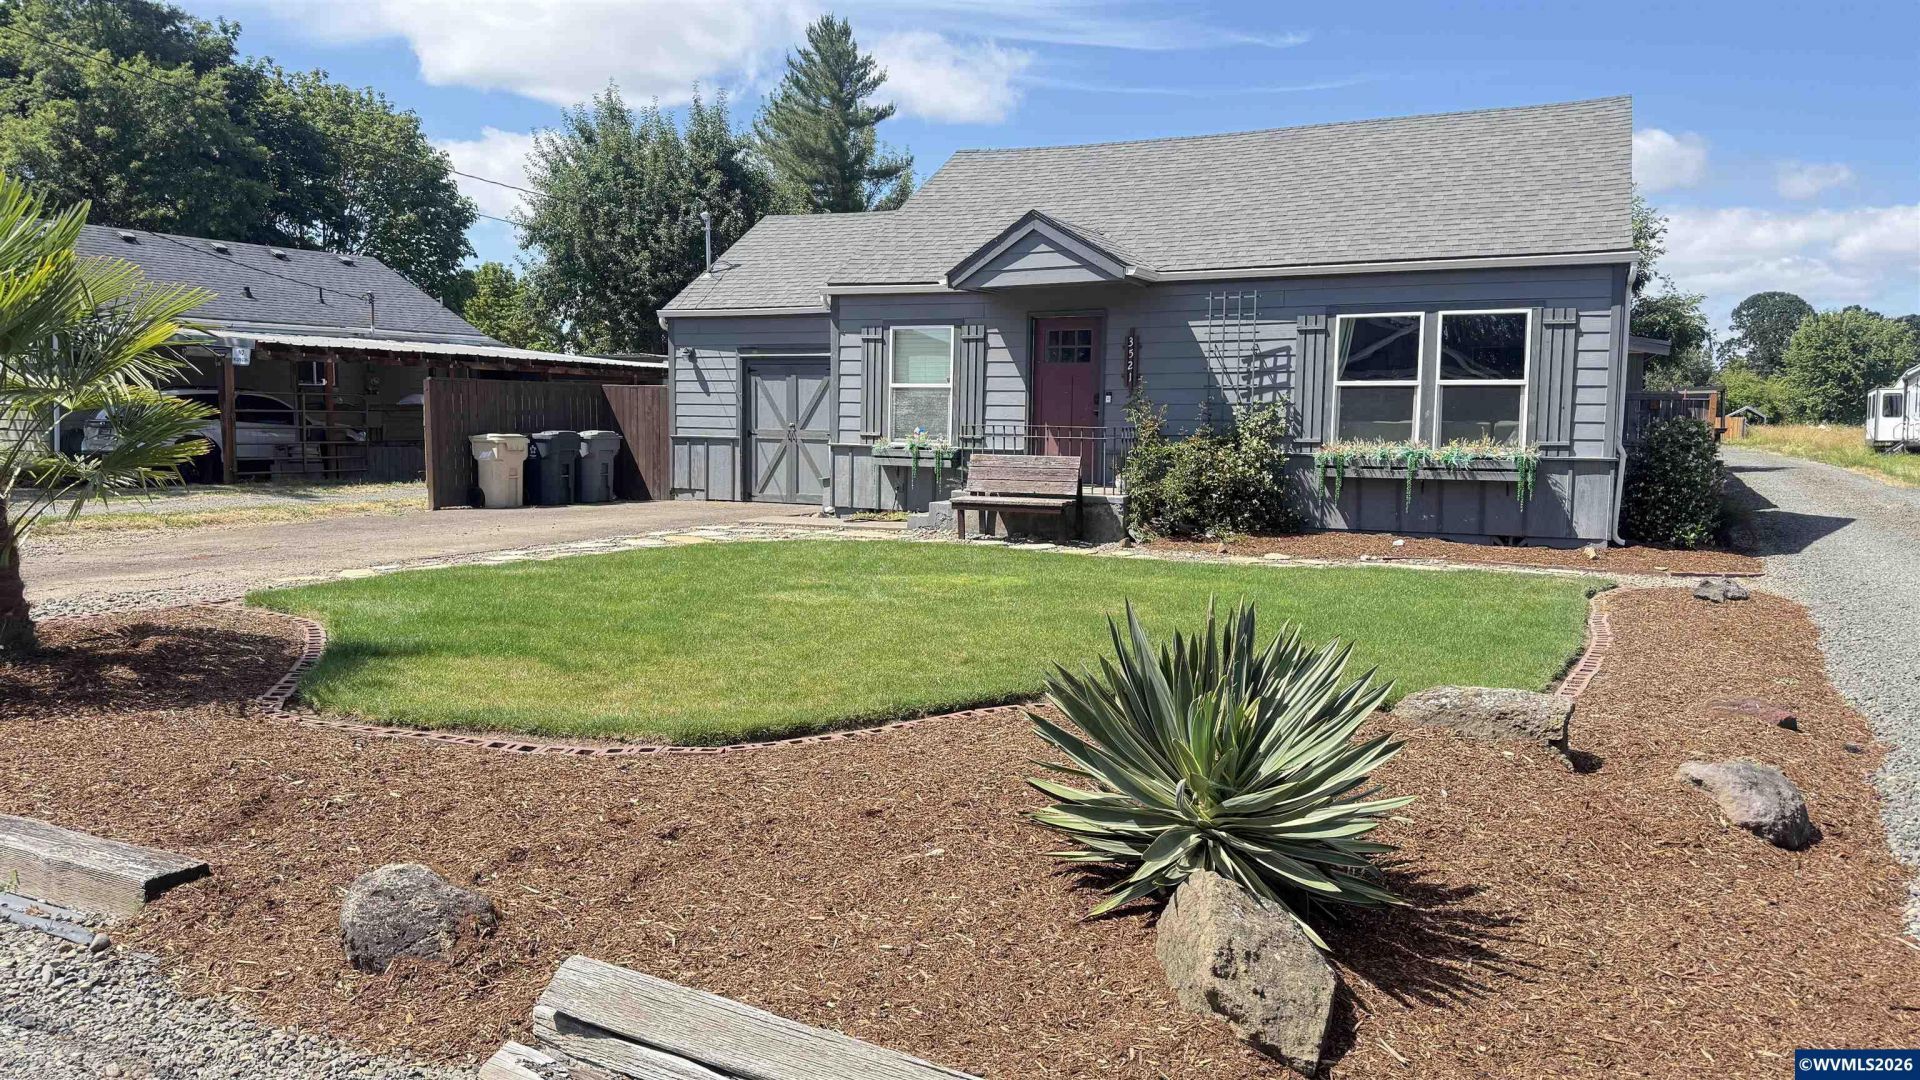
Beautifully updated and thoughtfully designed, this move-in-ready home offers a seamless blend of timeless style, modern finishes, smart storage, and versatile living spaces. From the stunning remodeled kitchen to the fully finished detached She shed and inviting outdoor entertaining area, every detail has been carefully considered to enhance comfort and functionality. This truly is a one-of-a-kind property you won't want to miss. Experience quality craftsmanship throughout every room. The home comes with a fully remodeled 2025 kitchen showcases quartz countertops, a farmhouse sink, ceiling-height cabinetry, designer backsplash, premium gold hardware, soft-close drawers, pull-out organizers, and abundant storage.The spacious primary suite features vaulted ceilings and a walk-in closet, while luxury vinyl plank flooring, fresh interior paint, and updated lighting add warmth throughout. Outside, enjoy the landscaped backyard with an extended patio, patio lighting, jasmine plants, new lawn, fresh bark, and a professionally installed French drain. The fully insulated she shed with permitted electrical, built-in cabinetry, and modern finishes offers endless possibilities as an office, studio, workshop, or hobby space.This home is truly move-in ready, with quality craftsmanship and thoughtful upgrades throughout. To view alternate Virtual Tour, please go to 1
Property Features
Property Type: Residential - Single Family
Fenced: Yes
Lot Size: 0.24 Acres
Roof Type: Composition
Taxes: $3,735
Year Built: 1945
Feature Descriptions
Days on Site: 11
Dining Room: Area (Combination)
Dishwasher: No
Exterior: Fiber Cement
Fenced Yard: Yes
Flooring: Carpet, Luxury Vinyl Plank, Tile
Foundation: Continuous
Heating/Cooling: Gas, Central AC, Forced Air, Ductless/Mini-Split
Inclusions: Fridge, oven, Microwave, kids playground
Lot Dimensions: 0.24 Acre(s)
Outbuilding(s): Yes
Outbuilding(s): Shed
Patio: Deck, Patio
Price Per Square Foot: 375.59
Range: Electric, Microwave Included, Range Included
Sewer: Yes
Water: City
Water Heater: Electric
Local Schools
High School: South Albany
Middle School: Timber Ridge
Elementary School: Meadow Ridge
Listed By / Shown By
Listed By
Agency Name: NEXTHOME REALTY CONNECTION
Agency Contact: Cell: 541-589-2765
Shown By
Agent Name: Amber Nordyke
Agent Phone: (503) 915-3212
Agency Title: Coldwell Banker Valley Brokers
Estimate Your Payment
Estimated Payment
$ 1,519.52 per month $1,068.27 Principal & Interest $311.25 Property Tax $140.00 Homeowner's Insurance