
Listing Courtesy of:
REDFIN
Agency Contact: cell: 407-744-1946

SQUARE FEET2,304
MLS#845938
STATUS
PROPERTY TYPEResidential - Single Family
SUBDIVISIONPOWERS PARK
Property Description
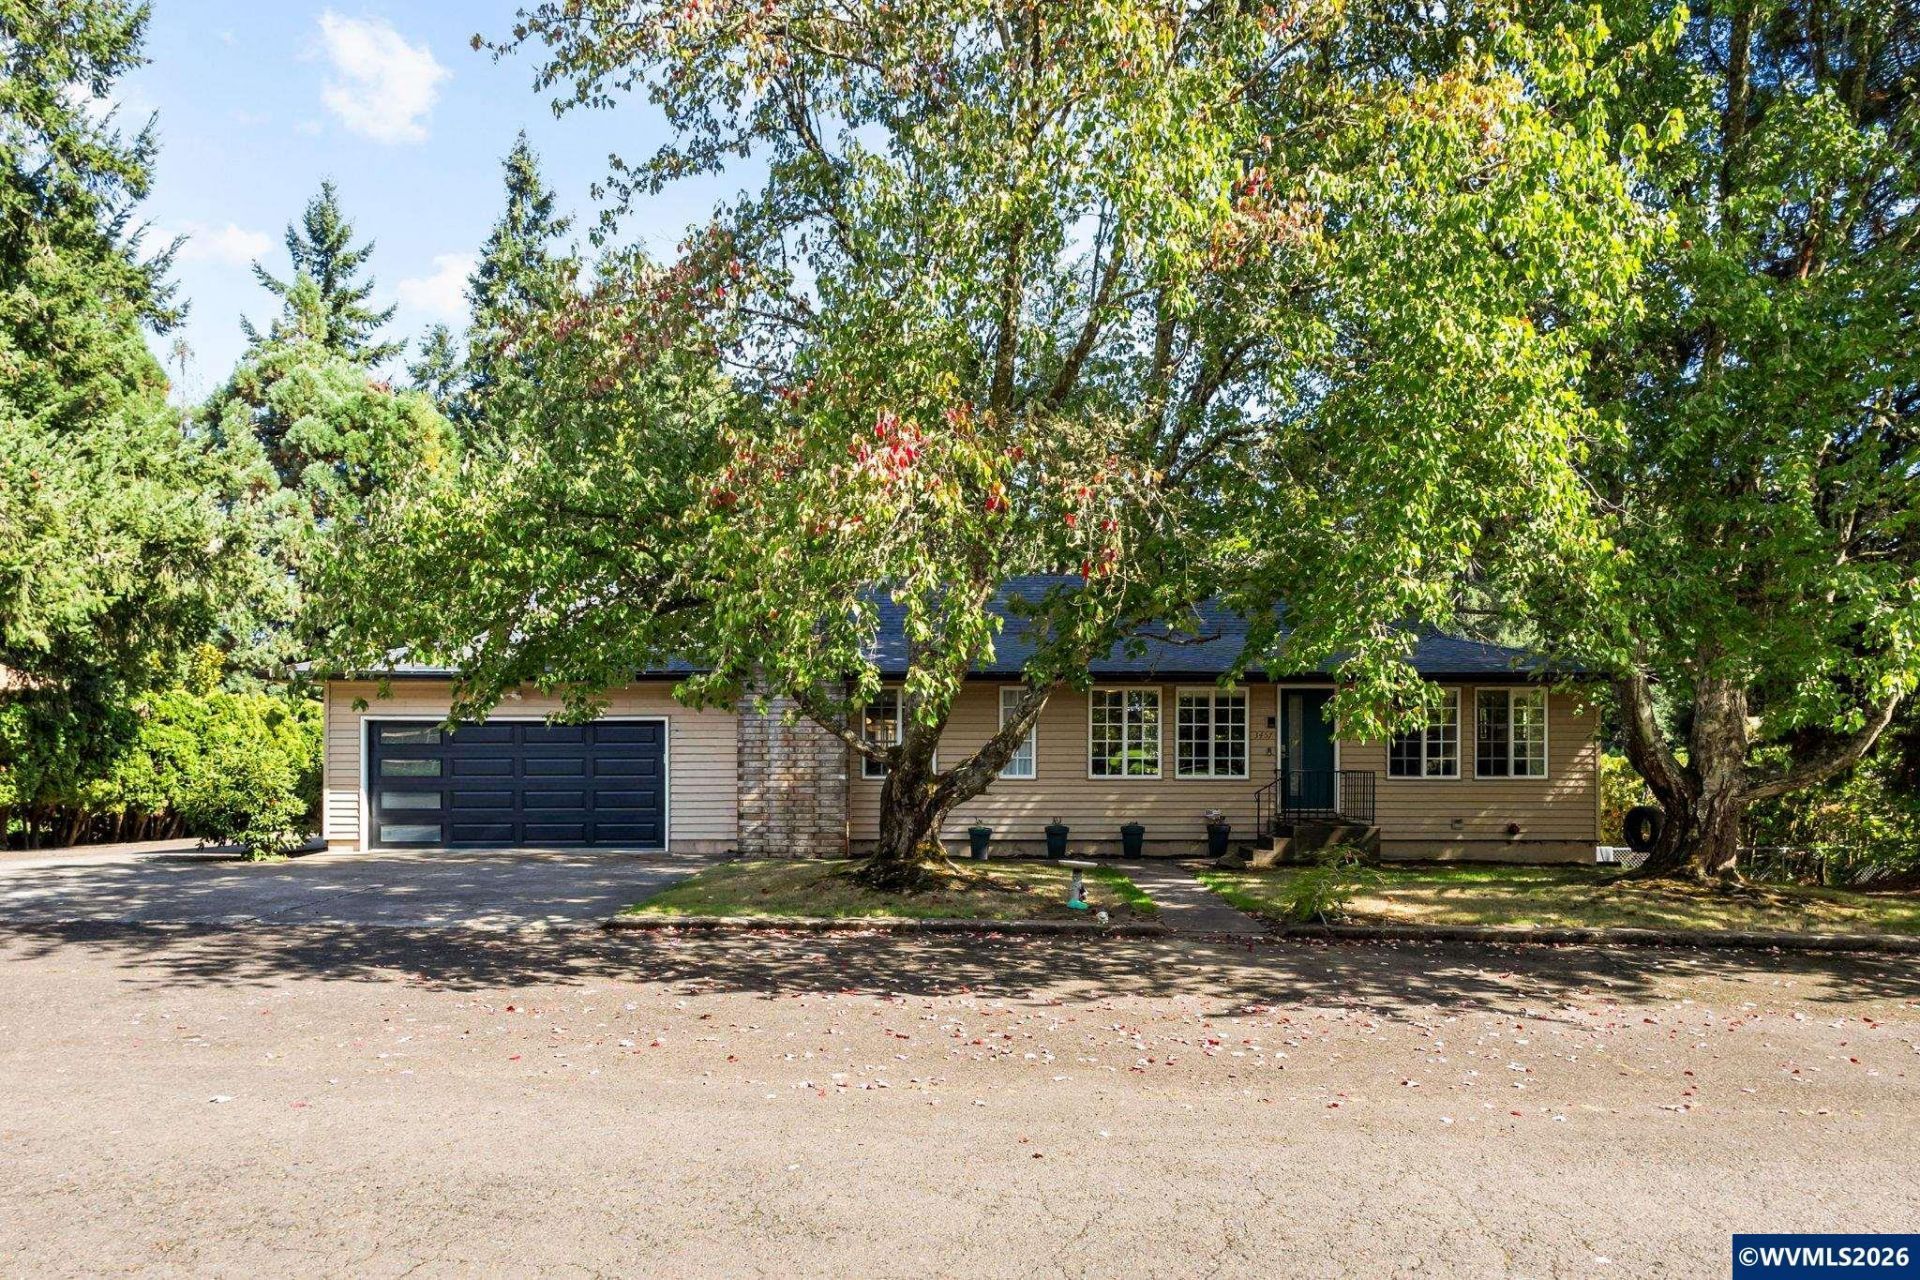
Some homes give you space. This one gives you options. Set on a half-acre in North Albany, this unique property brings together an updated main home, separate living quarters, a two-bay shop and a 20x40 heated pool-all in one incredibly versatile package. Inside the main home, recent improvements include new LVP flooring, a beautifully renovated lower-level bath with quartz and tiled walk-in shower, an updated kitchen and a newer roof. The separate 780 sq. ft. living quarters offers its own bedroom, full bath, kitchenette, laundry and living space, creating an ideal setup for multigenerational living, extended guests, work-from-home flexibility or potential income use. Outside, Trex-style decking creates plenty of room to enjoy the pool and outdoor spaces, while the shop adds even more room for vehicles, projects and storage. Qualified buyers may also have the rare opportunity to assume the seller's existing 2.5% VA loan, subject to loan servicer approval. Whether you're looking for room for generations to live together, space to create or work, or a property with income potential, this is the kind of setup that's difficult to replicate. Mortgage savings may be available for buyers of this listing. To view alternate Virtual Tour, please go to 1
Property Features
Property Type: Residential - Single Family
Basement: Yes
Basement: Daylight, Finished, Full
Fenced: Yes
Garage: 2 car attached
Lot Size: 0.50 Acres
Roof Type: Composition
Taxes: $5,992
Year Built: 1972
Feature Descriptions
Bathroom(s) (Level): 2 (Lower), 1.00 (Main)
Bonus Room(s): Office, Workshop
Days on Site: 18
Dining Room: Area (Combination)
Dishwasher: Yes
Exterior: Vinyl
Fenced Yard: Yes
Fireplace: Family Room, Wood
Flooring: Luxury Vinyl Plank
Foundation: Continuous
Heating/Cooling: Gas, Central AC, Forced Air
Lot Dimensions: 0.5 Acre(s)
Outbuilding(s): Yes
Outbuilding(s): Separate Shop
Parking Notes: Attached
Patio: Covered Deck, Patio
Price Per Square Foot: 412.33
Range: Electric, Range Included
Sewer: No
Water: City
Water Heater: Electric
Local Schools
High School: West Albany
Middle School: North Albany
Elementary School: Oak Grove
Listed By / Shown By
Listed By
Agency Name: REDFIN
Agency Contact: cell: 407-744-1946
Shown By
Agent Name: Amber Nordyke
Agent Phone: (503) 915-3212
Agency Title: Coldwell Banker Valley Brokers
Estimate Your Payment
Estimated Payment
$ 2,890.70 per month $2,114.29 Principal & Interest $499.33 Property Tax $277.08 Homeowner's Insurance