
Listing Courtesy of:
EXP REALTY, LLC
Agency Contact: CELL: 503-999-8731

BEDS4
BATHS3 full 1 partial
SQUARE FEET4,148
MLS#845398
STATUS
PROPERTY TYPEResidential - Single Family
SUBDIVISIONHARTLEY CRAIG FRUIT TRACT
Property Description
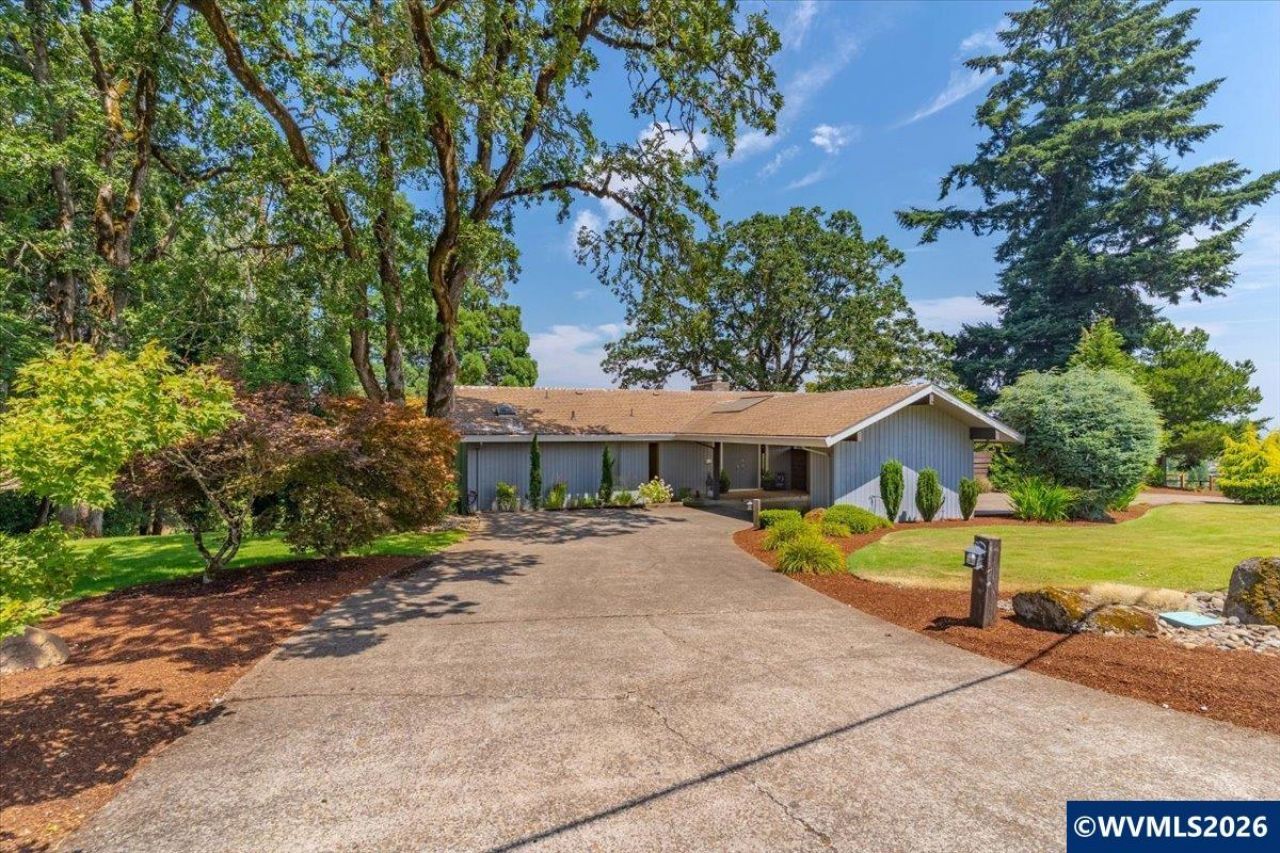
Experience elevated living in this exquisitely updated 4148 sq ft home, where breathtaking panoramic views and timeless design create an unforgettable first impression. Showcasing a stunning chef-inspired kitchen, new flooring throughout and sophisticated finishes at every turn. Expansive windows fill the home with natural light while framing spectacular views. Claim your view before it's gone!
Property Features
Property Type: Residential - Single Family
Basement: Yes
Basement: Daylight, Finished, Full
Garage: 2
Lot Size: 1.00 Acres
Roof Type: Composition
Taxes: $5,230
Year Built: 1963
Feature Descriptions
Bathroom(s) (Level): 1 (Lower), 2.50 (Main)
Days on Site: 29
Dining Room: Area (Combination)
Dishwasher: Yes
Exterior: Cedar
Fireplace: Family Room, Living Room, Other Room, Wood
Flooring: Carpet, Stone/Marble, Vinyl, Wood
Foundation: Continuous
Heating/Cooling: Electric, Heat Pump
Lot Dimensions: 1 Acre(s)
Lot Type: Irregular
Parking Notes: Carport
Price Per Square Foot: 260.34
Range: Built-in, Electric
Sewer: No
Special View Info: Mountain, Territoria
Underground Sprinklers: Yes
Water: City
Water Heater: Electric
Room Sizes
Primary Bedroom: 18x13.9 Level 1/Main
Bedroom 2: 14x13.3 Level 1/Main
Bedroom 3: 26.6x13.9 Level 1/Main
Bedroom 4: 16.6x13.3 Level Lower/Basement
Dining Room: 22.6x13.4 Level 1/Main
Family Room: 27.3x13.4 Level 1/Main
Kitchen: 14x13.2 Level 1/Main
Living Room: 27.3x16.6 Level 1/Main
Utility Room: 8x7.9 Level 1/Main
Local Schools
High School: West Salem
Middle School: Walker
Elementary School: Kalapuya
Listed By / Shown By
Listed By
Agency Name: EXP REALTY, LLC
Agency Contact: CELL: 503-999-8731
Shown By
Agent Name: Amber Nordyke
Agent Phone: (503) 915-3212
Agency Title: Coldwell Banker Valley Brokers
Estimate Your Payment
Estimated Payment
$ 3,154.19 per month $2,403.39 Principal & Interest $435.83 Property Tax $314.97 Homeowner's Insurance