
Listing Courtesy of:
EXP REALTY, LLC
Agency Contact: CELL: 503-562-9988

BEDS2
BATHS1 full
SQUARE FEET1,656
MLS#842590
STATUS
PROPERTY TYPEResidential - Single Family
SUBDIVISIONHollywood
Property Description
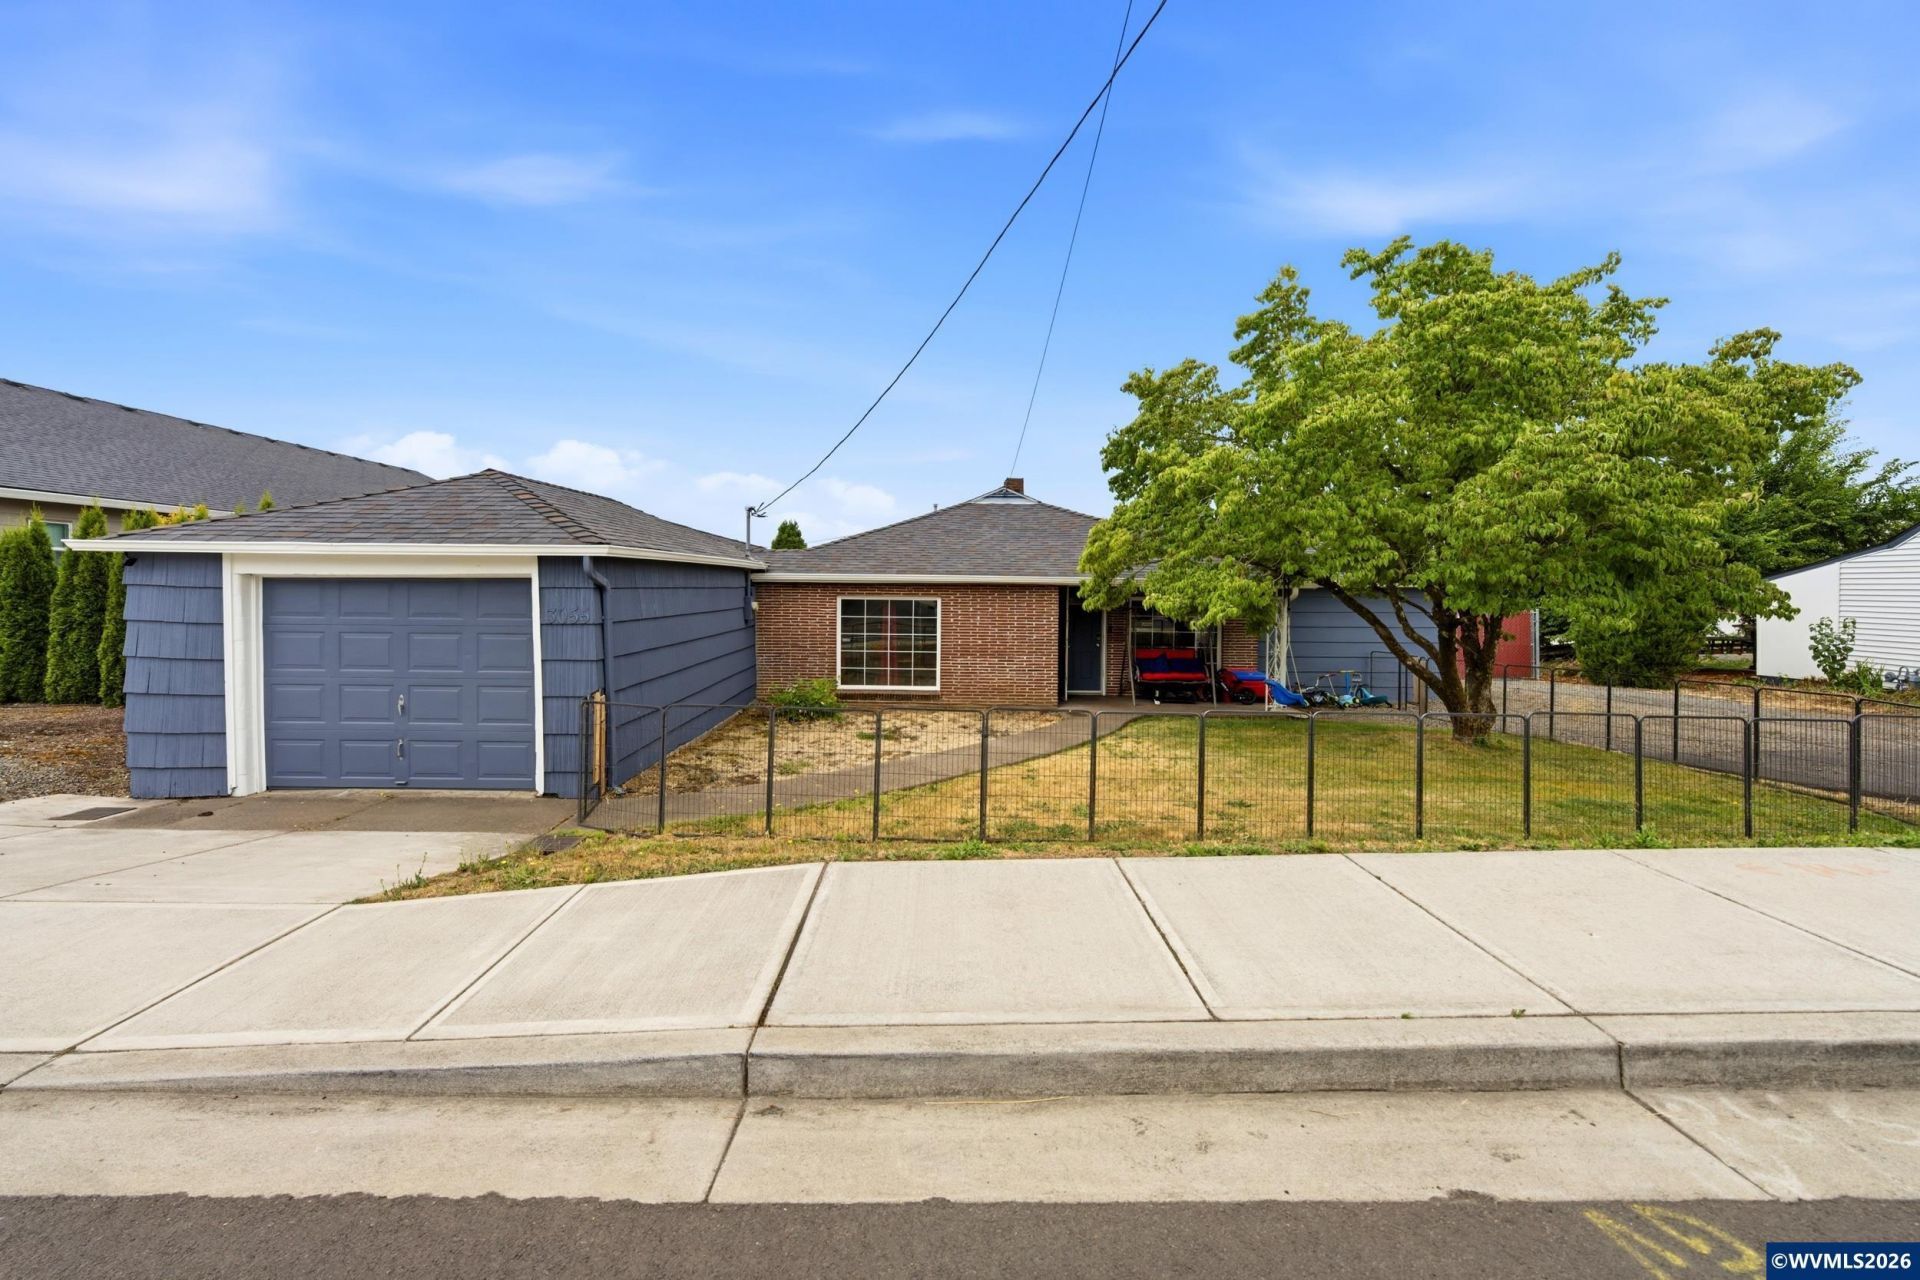
Open House Wednesday 4-6 PM With 1,656 sq ft of living space, this home is not you regular 2 bed 1 bath it's almost double the size of a typical 2-1 and it shows. Recently updated and set on a .29-acre lot, this single-level home offers an attached garage, a two-bay shop, and a freshly and professionally painted exterior. Inside, the home lives even larger than the numbers suggest, featuring all-new LVP flooring, an extra-large living room with a fireplace, a dining area that flows into a spacious kitchen with granite counters and a seamless stovetop, and an oversized main bedroom. The large bathroom includes matching granite counters for a cohesive finish. A finished additional room is currently used as a third bedroom, offering valuable flexibility (not counted by county; buyer to verify).The 24' x 36' shop is a true standout, equipped with a car lift, partial insulation, and a concrete floor-ideal for projects, hobbies, or a home business. Major updates include a newer roof and gutters, Milgard windows, gas forced-air heat, and a heat pump. The fully fenced backyard features an outdoor fireplace, RV parking, and ADU potential, giving buyers room to expand or customize. A home warranty is included for added peace of mind.This property delivers size, updates, functionality, and land in a way rarely found in a 2/1-making it a must-see.
Property Features
Property Type: Residential - Single Family
Fenced: Yes
Garage: 1 car attached
Lot Size: 0.29 Acres
Roof Type: Composition, Shake
Taxes: $3,122
Year Built: 1949
Feature Descriptions
Bathroom(s) (Level): 1.00 (Main)
Days on Site: 24
Dining Room: Area (Combination)
Dishwasher: Yes
Exterior: Cedar, Shingle, Fiber Cement
Fenced Yard: Yes
Fireplace: Family Room, Gas
Flooring: Luxury Vinyl Plank
Foundation: Continuous
Heating/Cooling: Gas, Central AC, Forced Air
Lot Dimensions: 0.29 Acre(s)
Lot Type: Common Area
Outbuilding(s): Separate Shop, Shed
Outbuilding(s): Yes
Parking Notes: Attached
Patio: Covered Patio
Price Per Square Foot: 240.88
Range: Built-in
Sewer: Yes
Special View Info: Territorial
Water: City
Water Heater: Gas
Local Schools
High School: McKay
Middle School: Waldo
Elementary School: Scott
Listed By / Shown By
Listed By
Agency Name: EXP REALTY, LLC
Agency Contact: CELL: 503-562-9988
Shown By
Agent Name: Amber Nordyke
Agent Phone: (503) 915-3212
Agency Title: Coldwell Banker Valley Brokers
Estimate Your Payment
Estimated Payment
$ 1,264.29 per month $887.78 Principal & Interest $260.17 Property Tax $116.35 Homeowner's Insurance