
Listing Courtesy of:
TRIPLE OAKS REALTY-CORVALLIS BRANCH
Agency Contact: 541-619-5427

SQUARE FEET5,663
MLS#846060
STATUS
PROPERTY TYPEResidential - Single Family
SUBDIVISIONPonderosa Pointe
Property Description
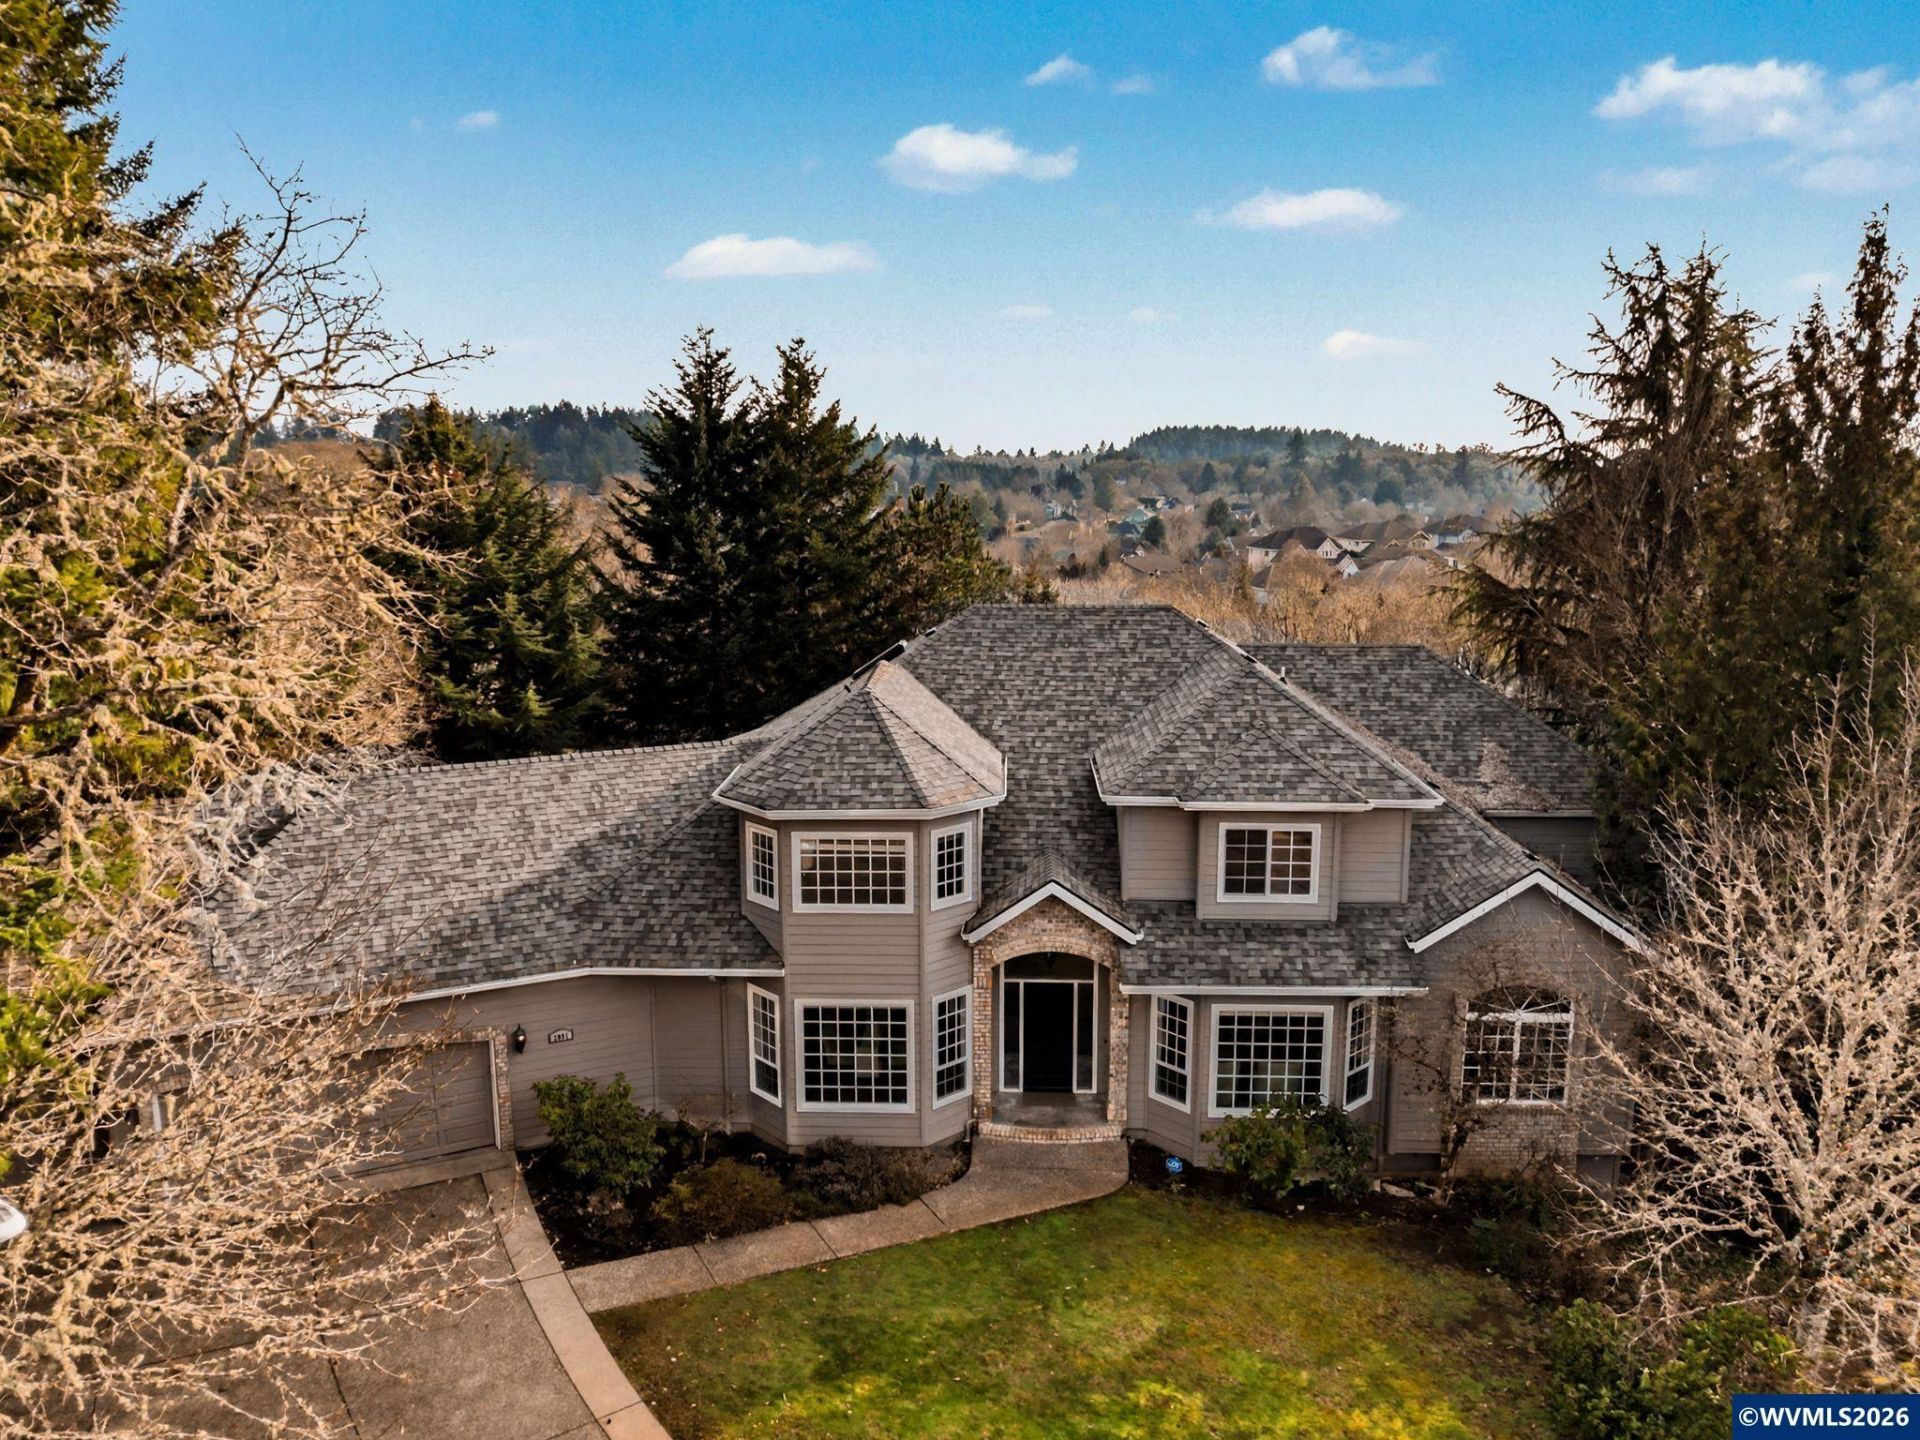
Private in-town retreat on a .64-acre cul-de-sac lot with beautiful views, an open lawn, room for a garden, and multiple decks. This exceptional 5,663 sq ft home features custom updates, walls of windows, and an impressive gourmet kitchen. A main-level primary suite, two family rooms, bonus spaces, and a versatile lower level offer flexibility for multigenerational living. A 3-car garage and 900 sq ft shop provide space for hobbies, projects, or a gym. NEW ROOF in 2024. This home has it all! Inside, an elegant foyer with tile flooring and a chandelier opens to the formal dining room and sitting area. The 5,663 sq ft home spans three levels, with vaulted ceilings and a fireplace centered amid expansive windows giving the living room a dramatic yet inviting presence, with natural light and views of the surrounding landscape. The gourmet kitchen combines beautiful finishes with generous counter space, a built-in oven and microwave, two pantries, and a sunny breakfast nook with bar seating. A half bath is conveniently located off the living room.The main-level primary suite offers a private retreat with a spacious walk-in closet and private balcony. The main level also includes a convenient laundry room with walk-in pantry. Upstairs, two spacious bedrooms, a full bath, generous walk-in storage, and a versatile bonus room provide flexibility for work, recreation, or hobbies.The lower level adds remarkable versatility, with a layout that can extend the home's living space or provide a more private setting for multigenerational living or extended guests. A door at the stairway allows separation from the main living areas, while French doors provide direct access to the back patio. The den features a fireplace and kitchenette with bar seating, complemented by a game room, bonus space, guest bedroom with adjacent full bath, and ample storage. The approximately 900 sq ft shop adds space for a gym, studio, workshop, or other hobbies and projects-all within the home.Outside, multiple decks overlook the surrounding trees, while the gently sloped backyard features an open lawn, room for a garden, and a brick firepit with built-in seating. Enjoy the best of Corvallis with parks and nature trails, nearby shopping and schools, and the Willamette River.
Property Features
Property Type: Residential - Single Family
Basement: Yes
Basement: Full, Partial
Fenced: Yes
Garage: 3 car attached
Lot Size: 0.64 Acres
Roof Type: Composition
Taxes: $15,418
Year Built: 1995
Feature Descriptions
Bathroom(s) (Level): 1 (Lower), 1.50 (Main), 1.00 (Upper)
Bonus Room(s): Breakfast Room/Nook, Mudroom, Office, Rec Room, Walk-in Pantry, Workshop
Days on Site: 18
Dining Room: Formal
Dishwasher: Yes
Exterior: Composite
Fenced Yard: Partial
Fireplace: Family Room, Gas, Living Room
Flooring: Carpet, Tile, Vinyl, Wood
Formal Dining: Yes
Foundation: Slab
Heating/Cooling: Electric, Heat Pump, Forced Air, Zonal
Lot Dimensions: 0.64 Acre(s)
Lot Type: Cul-De-Sac
Parking Notes: Attached
Patio: Covered Patio, Deck
Price Per Square Foot: 210.14
Range: Built-in, Electric, Microwave Included, Range Included
Security: yes
Special View Info: Mountain, Territoria
Underground Sprinklers: Yes
Water: City, Connected
Water Heater: Electric
Listed By / Shown By
Listed By
Agency Name: TRIPLE OAKS REALTY-CORVALLIS BRANCH
Agency Contact: 541-619-5427
Shown By
Agent Name: Amber Nordyke
Agent Phone: (503) 915-3212
Agency Title: Coldwell Banker Valley Brokers
Estimate Your Payment
Estimated Payment
$ 4,280.34 per month $2,648.42 Principal & Interest $1,284.83 Property Tax $347.08 Homeowner's Insurance