
Listing Courtesy of:
EPIQUE REALTY
Agency Contact: Agent: 541-981-1436

BEDS4
BATHS2 full 1 partial
SQUARE FEET1,663
MLS#842635
STATUS
PROPERTY TYPEResidential - Single Family
SUBDIVISIONBATTLE CREEK HEIGHTS NO 2
Property Description
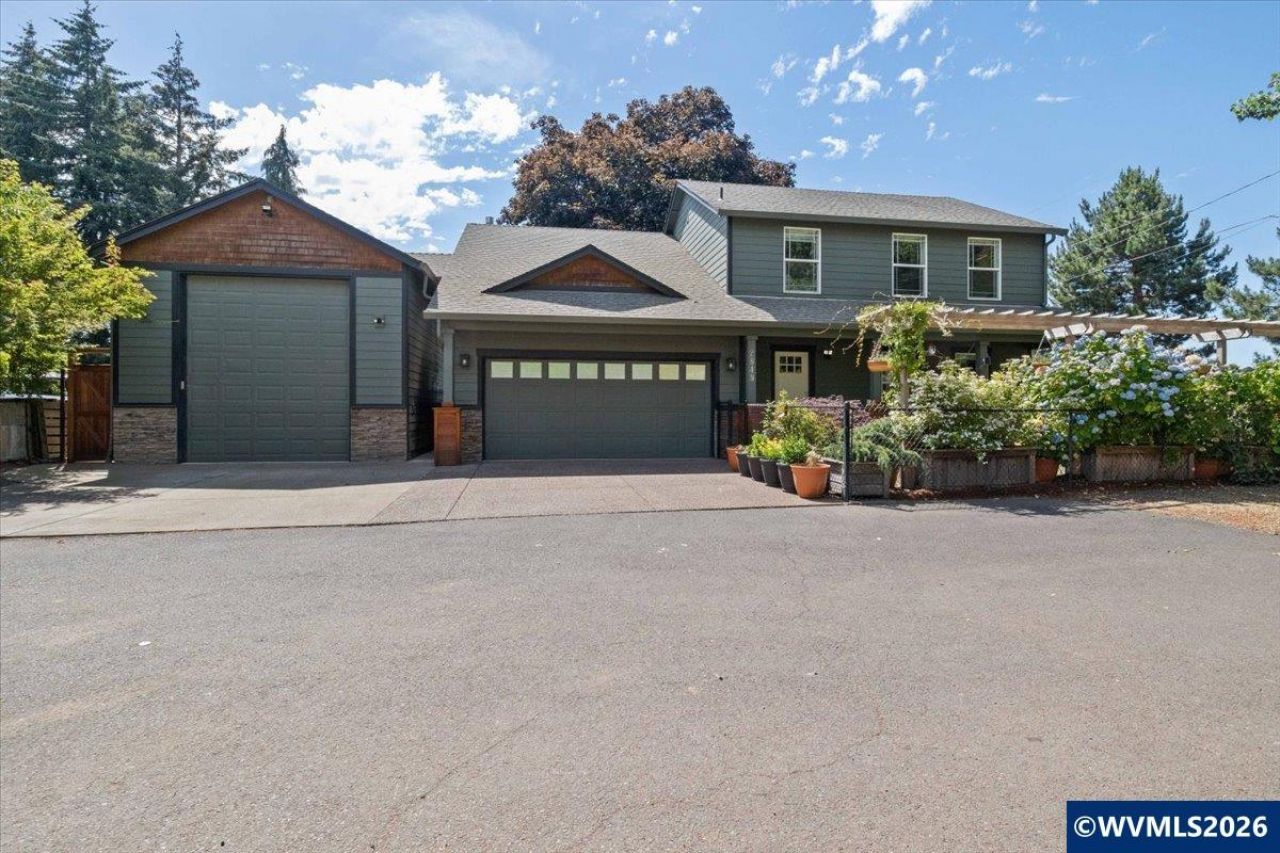
Real detached shop, gated RV/boat parking, and zero HOA, nothing like it in Salem. The 17x36 shop has a concrete floor, 13-plus-foot ceilings, 220-power, and a tall drive-through door, plus a finished 9x16 lean-to with its own entrance. Gated side area fits a boat, RV, or camper. Full .20 acre lot, nearly double most new construction lots, with mature landscaping already in. 20x21 garage plus 7x7 bonus. 4 bed, 2.5 bath, 1,663 SF, on a private dead-end street. Room for your toys, your projects, your freedom. The shop also has full shop lighting and built-in shelving on both walls, real workshop space for projects, hobbies, or a home-based business. The 9x16 lean-to off the shop has an exposed beam ceiling and its own entrance, ready to be a studio, home office, craft room, or she shed. There is no HOA here at all, so the shop, the lean-to, and the gated parking work for hobbies, storage, or a home-based business, whatever you need them to be (buyer to do due diligence). Whether you're running a trade business, storing recreational vehicles, or just want room to spread out, this setup is built for it.Most new construction in this price range sits on a 4,000 to 5,000 square foot lot, with the house footprint eating up nearly the entire yard, and an HOA that won't let you park a boat or RV in your own driveway. This property flips that trade-off entirely.The .20 acre lot is nearly double the size of most new construction lots nearby, and it's not bare dirt: mature Japanese maples, roses, raised garden beds, a pergola arbor & a private back deck are already in place after five years of hands-on transformation. You get the full-size home & the yard, without giving up either one.Inside, the quality carries through with custom woodwork, maple cabinetry, a glass tile backsplash & French doors, plus an oversized 20x21 garage with an additional 7x7 bonus space. The private dead-end street keeps things quiet, just minutes from South Salem High School, parks, and I-5, with easy access to downtown Salem & the wine country beyond it.Homes with this combination of shop space, RV or boat parking, lot size, and freedom from HOA restrictions rarely come on the market in Salem, and when they do, they don't last long. Schedule your private showing today. Contact Donna Jo Merrifield, Principal Broker, Epique Realty, 541.981.1436 To view alternate Virtual Tour, please go to 1
Property Features
Property Type: Residential - Single Family
Fenced: Yes
Garage: 2 car attached
Lot Size: 0.20 Acres
Taxes: $6,239
Year Built: 2004
Feature Descriptions
Bathroom(s) (Level): 1.00 (Main), 2.00 (Upper)
Bonus Room(s): Workshop
Days on Site: 112
Dining Room: Formal
Dishwasher: Yes
Exterior: Fiber Cement
Fenced Yard: Yes
Formal Dining: Yes
Heating/Cooling: Central AC, Forced Air, Gas
Inclusions: Refrigerator
Lot Dimensions: 0.2 Acre(s)
Lot Type: Irregular
Outbuilding(s): Yes
Outbuilding(s): Other (Refer to Remarks), Separate Shop
Parking Notes: Attached
Patio: Deck
Price Per Square Foot: 324.71
Range: Electric, Microwave Included, Range Included
Sewer: Yes
Underground Sprinklers: Yes
Water: City, Connected
Water Heater: Gas
Local Schools
High School: South Salem
Middle School: Judson
Elementary School: Lee
Listed By / Shown By
Listed By
Agency Name: EPIQUE REALTY
Agency Contact: Agent: 541-981-1436
Shown By
Agent Name: Amber Nordyke
Agent Phone: (503) 915-3212
Agency Title: Coldwell Banker Valley Brokers
Estimate Your Payment
Estimated Payment
$ 1,879.22 per month $1,201.81 Principal & Interest $519.92 Property Tax $157.50 Homeowner's Insurance