
Listing Courtesy of:
TRIPLE OAKS REALTY
Agency Contact: Cell: 541-517-4038

SQUARE FEET3,890
MLS#846124
STATUS
PROPERTY TYPEResidential - Single Family
Property Description
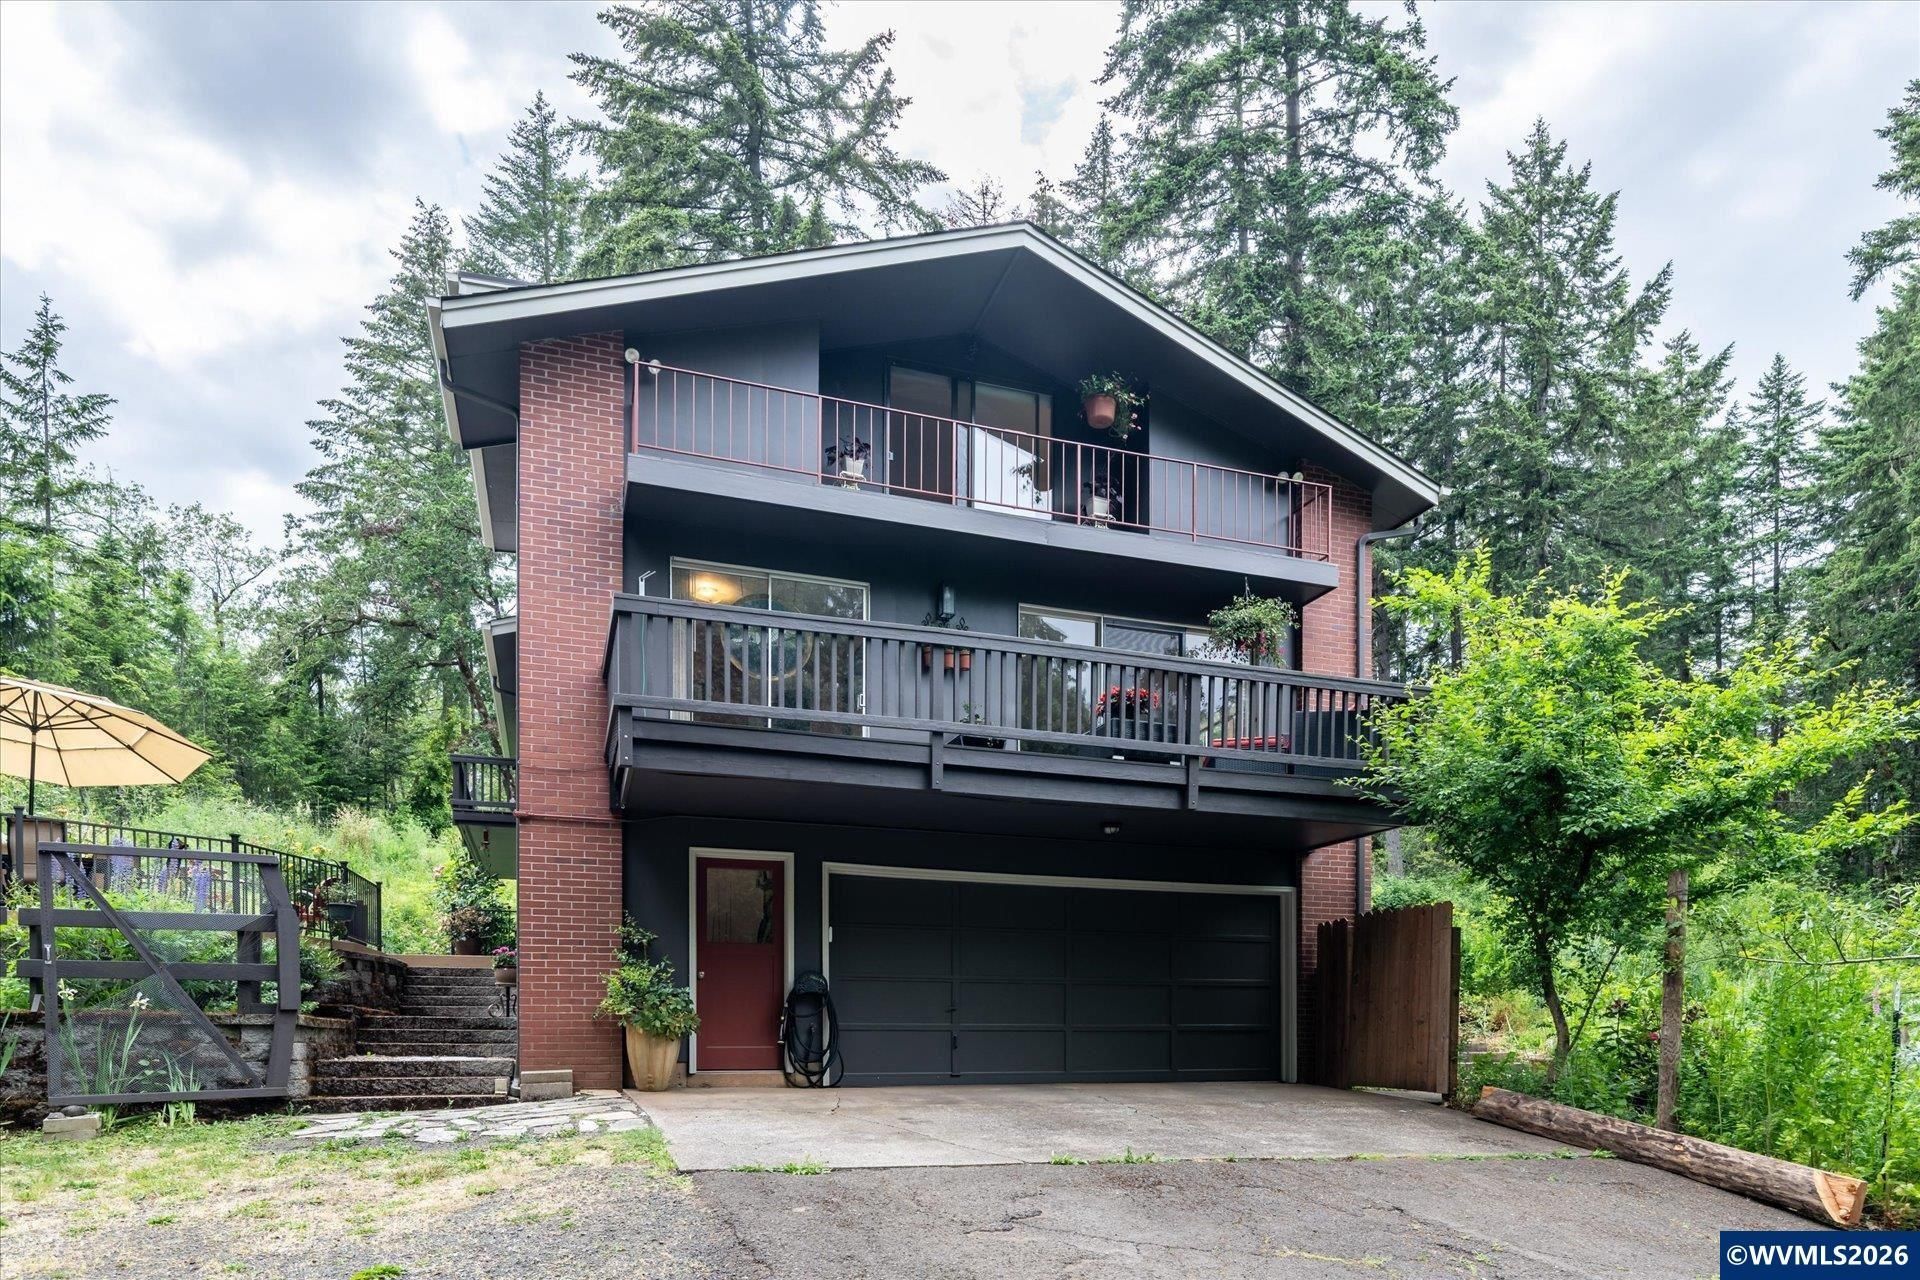
Private, custom-built, multi-level mid-century modern home tucked into the Southwest Hills of Eugene, just 20 minutes from downtown and the University of Oregon. Set on just over 2 acres, this spacious 4-bedroom, 3.5-bath home blends timeless architecture with an incredible private setting and offers space, character, and flexibility for those seeking a peaceful retreat. The property's zoning allows for an ADU, while the home's versatile design offers excellent potential for multi-generational living. An artesian well provides plentiful water for a large household, gardens, and outdoor living. The thoughtfully designed floor plan features multiple living areas, abundant natural light, extensive storage, and exceptional indoor-outdoor living. Each bedroom opens to its own deck, while a full-length deck extends off the living room and office. A 15' x 8' covered deck off the kitchen creates an ideal all-season space for BBQs, entertaining, or canning. Outside, the property is a nature lover's dream with an established food forest, expansive rose garden, greenhouses, and hillside root cellar. The backyard offers full southern exposure and is highlighted by a large, railed and lighted TimberTech deck with a hot tub-perfect for entertaining, relaxing, and enjoying the peaceful, park-like surroundings. Additional features include a fully finished basement with large pantry and storage areas, RV parking, an asphalt driveway, large storage shed, EV plug in the garage, and plenty of room for hobbies and gardening. Conveniently located near Twin Oaks Elementary, Spencer Creek Middle School, and Churchill High School-and yes, the home is on a school bus route! A truly unique Eugene property offering privacy, space, and an exceptional connection to the outdoors. Schedule your private showing today!
Property Features
Property Type: Residential - Single Family
Basement: Yes
Basement: Finished
Fenced: Yes
Garage: 2 car attached
Lot Size: 2.06 Acres
Roof Type: Composition
Taxes: $5,455
Year Built: 1965
Feature Descriptions
Bathroom(s) (Level): 1 (Lower), 1.00 (Main), 2.00 (Upper)
Bonus Room(s): Breakfast Room/Nook, Den, Mudroom, Office, Walk-in Pantry, Workshop
Days on Site: 13
Dining Room: Formal
Dishwasher: Yes
Exterior: Brick, Aluminum
Fenced Yard: Yes
Fireplace: Living Room, Stove, Wood
Flooring: Carpet, Laminate, Luxury Vinyl Plank, Tile, Vinyl
Formal Dining: Yes
Foundation: Pier, Slab
Heating/Cooling: Wood, Stove, Radiant Ceiling
Lot Dimensions: 2.06 Acre(s)
Outbuilding(s): Yes
Outbuilding(s): Shed
Parking Notes: Attached
Patio: Covered Deck, Deck
Price Per Square Foot: 225.96
Range: Electric
Sewer: No
Special View Info: Mountain
Water: Well
Water Heater: Electric
Local Schools
High School: Churchill
Middle School: Kennedy
Elementary School: Twin Oaks
Listed By / Shown By
Listed By
Agency Name: TRIPLE OAKS REALTY
Agency Contact: Cell: 541-517-4038
Shown By
Agent Name: Amber Nordyke
Agent Phone: (503) 915-3212
Agency Title: Coldwell Banker Valley Brokers
Estimate Your Payment
Estimated Payment
$ 2,667.23 per month $1,956.27 Principal & Interest $454.58 Property Tax $256.38 Homeowner's Insurance