
Listing Courtesy of:
REAL BROKER
Agency Contact: Cell: 541-619-1632

BEDS3
BATHS2 full 1 partial
SQUARE FEET2,108
MLS#844703
STATUS
PROPERTY TYPEResidential - Single Family
Property Description
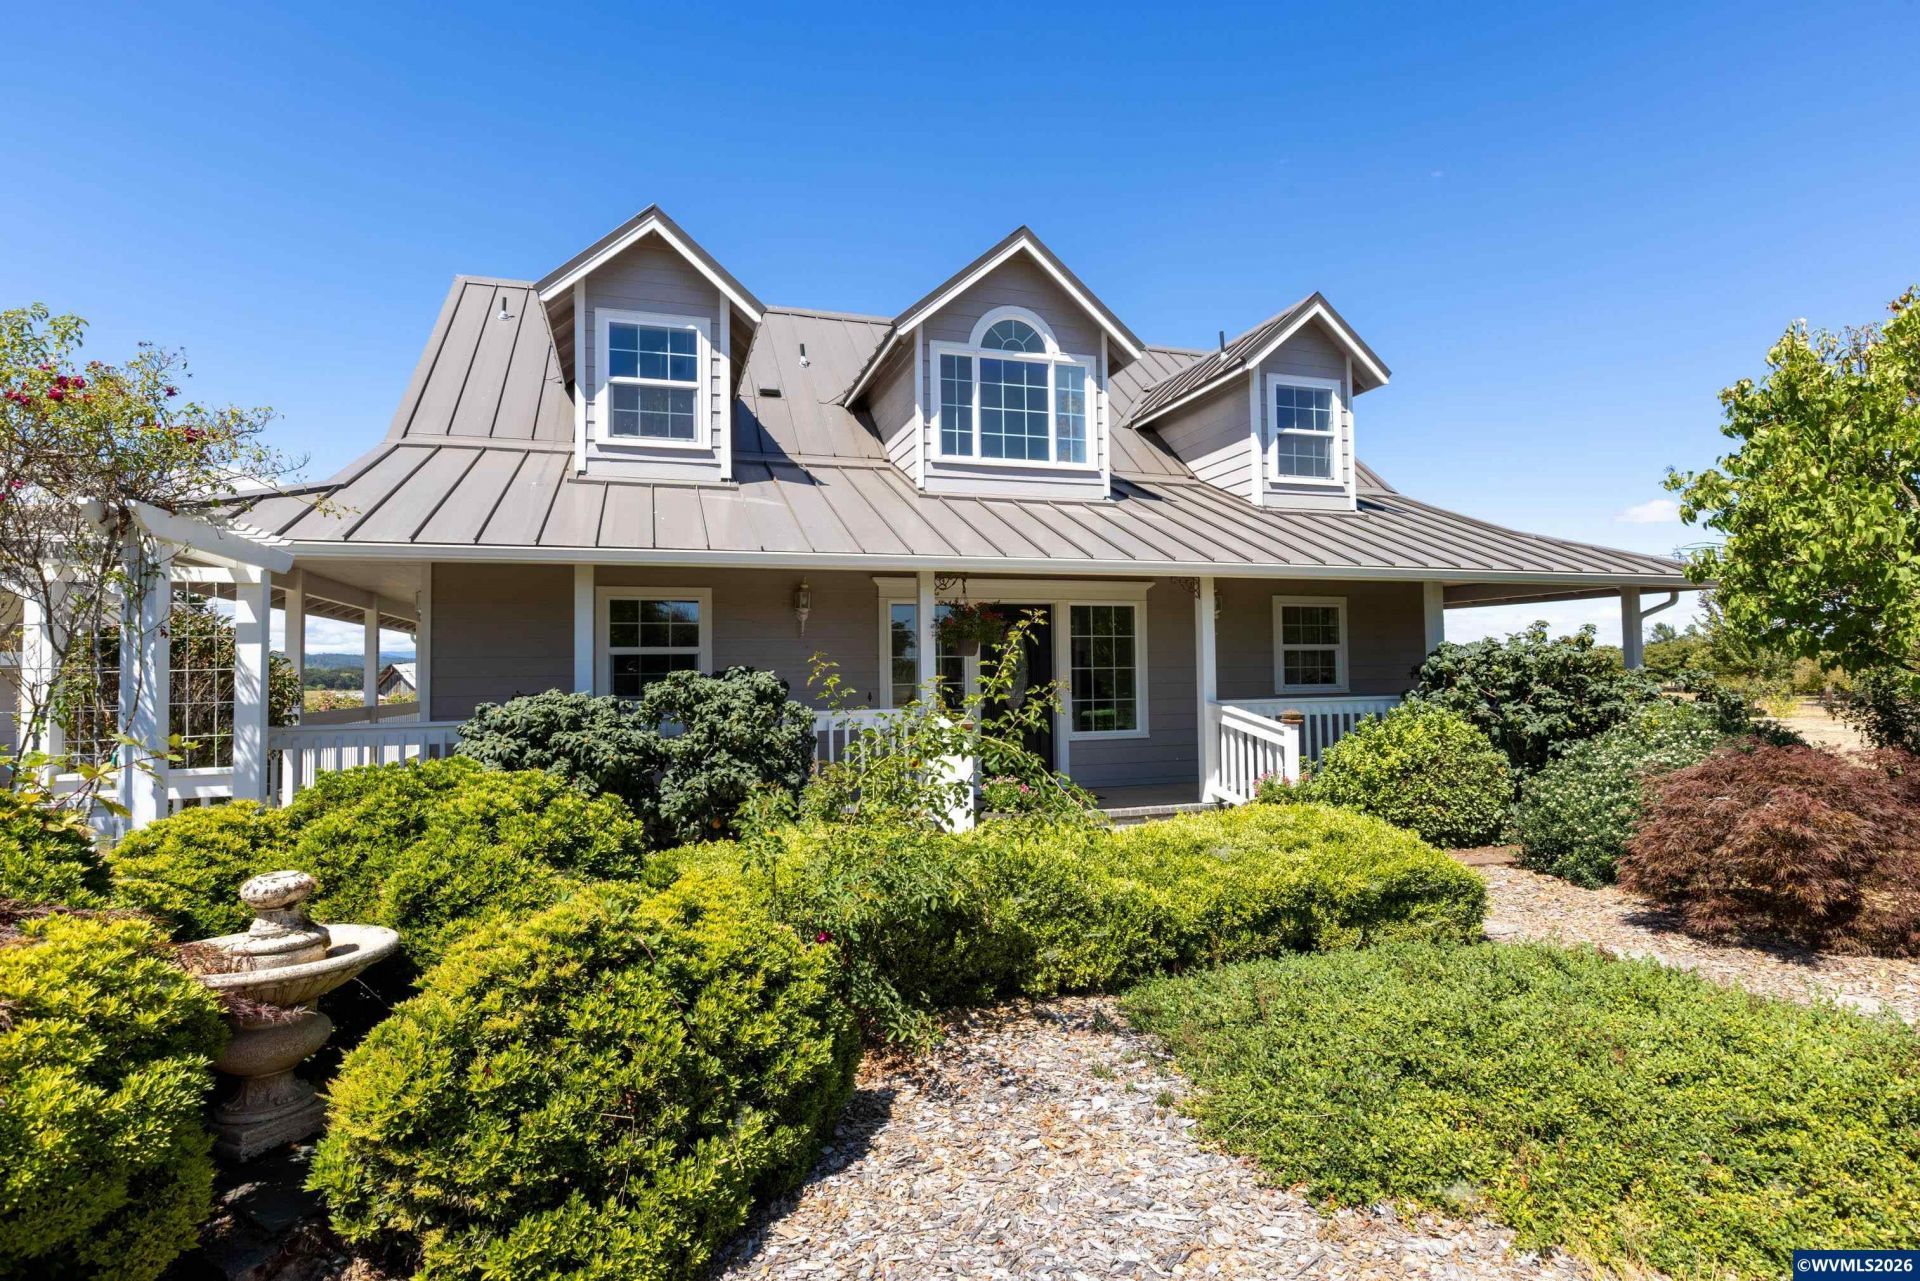
Accepted Offer with Contingencies. Set on 43.29 private acres just outside Junction City, this versatile property offers two residences, expansive pasture, productive acreage, and room for livestock, equipment, and a variety of country living goals. The 2,108 square foot main home features three bedrooms, two and a half bathrooms, an open floor plan, vaulted ceilings, scenic views, and a wood stove insert. The kitchen includes an island, stainless steel appliances, and a farmhouse sink. The Primary suite is located on the main level. And features a newly remodeled bathroom with quartz countertops, dual vanities, under cabinet lighting, a walk in shower, bidet, and an oversized walk in closet. A spacious mudroom with a utility sink & built in storage. Outside, enjoy a wraparound covered porch, covered back patio, detached two car garage/shop, storage barn, chicken coop, and ample parking for trailers, boats, and equipment. The home received new full exterior paint this year and a newer roof as well. The acreage includes approximately 20 acres of pasture and hay ground, two acres of hazelnut trees, and an orchard with apple and plum trees. Cross fencing supports grazing for horses, cattle, goats, hogs, and other livestock, while elk and deer are frequent visitors. The second residence offers potential for multigenerational living or additional use and is permitted in its current condition. Buyers should complete their own due diligence with the county regarding future use. Tractor and hay equipment valued at approximately $60,000 may be included with an acceptable offer. Enjoy privacy, mountain and field views, and access to Junction City, Eugene, Veneta, Fern Ridge Lake, and the Eugene Airport. Schedule your private showing today.
Property Features
Property Type: Residential - Single Family
Fenced: Yes
Garage: 2
Lot Size: 43.29 Acres
Roof Type: Metal or Aluminum
Taxes: $4,592
Year Built: 2001
Feature Descriptions
Amenities: Above-ground Pool
Bonus Room(s): Mudroom
Days on Site: 56
Dining Room: Area (Combination)
Dishwasher: Yes
Exterior: Fiber Cement
Fenced Yard: Yes
Fireplace: Living Room, Stove, Wood
Flooring: Carpet, Vinyl, Wood
Foundation: Continuous
Heating/Cooling: Central AC, Heat Pump
Inclusions: Chickens, 2 highland cows, bull calf, tractor, W&D
Lot Dimensions: 43.29 Acre(s)
Outbuilding(s): Yes
Outbuilding(s): Barn, Separate Shop
Parking Notes: Detached
Patio: Covered Deck, Covered Patio
Price Per Square Foot: 498.1
Range: Downdraft, Electric
Sewer: No
Special View Info: Mountain, Territoria
Swimming Pool: Yes
Water: Well
Water Heater: Electric
Local Schools
High School: Junction City
Middle School: Oaklea
Elementary School: Territorial
Listed By / Shown By
Listed By
Agency Name: REAL BROKER
Agency Contact: Cell: 541-619-1632
Shown By
Agent Name: Amber Nordyke
Agent Phone: (503) 915-3212
Agency Title: Coldwell Banker Valley Brokers
Estimate Your Payment
Estimated Payment
$ 3,025.76 per month $2,336.84 Principal & Interest $382.67 Property Tax $306.25 Homeowner's Insurance