
Listing Courtesy of:
EXP REALTY, LLC
Agency Contact: Cell: 503-389-0821

SQUARE FEET1,808
MLS#845920
STATUS
PROPERTY TYPEResidential - Single Family
Property Description
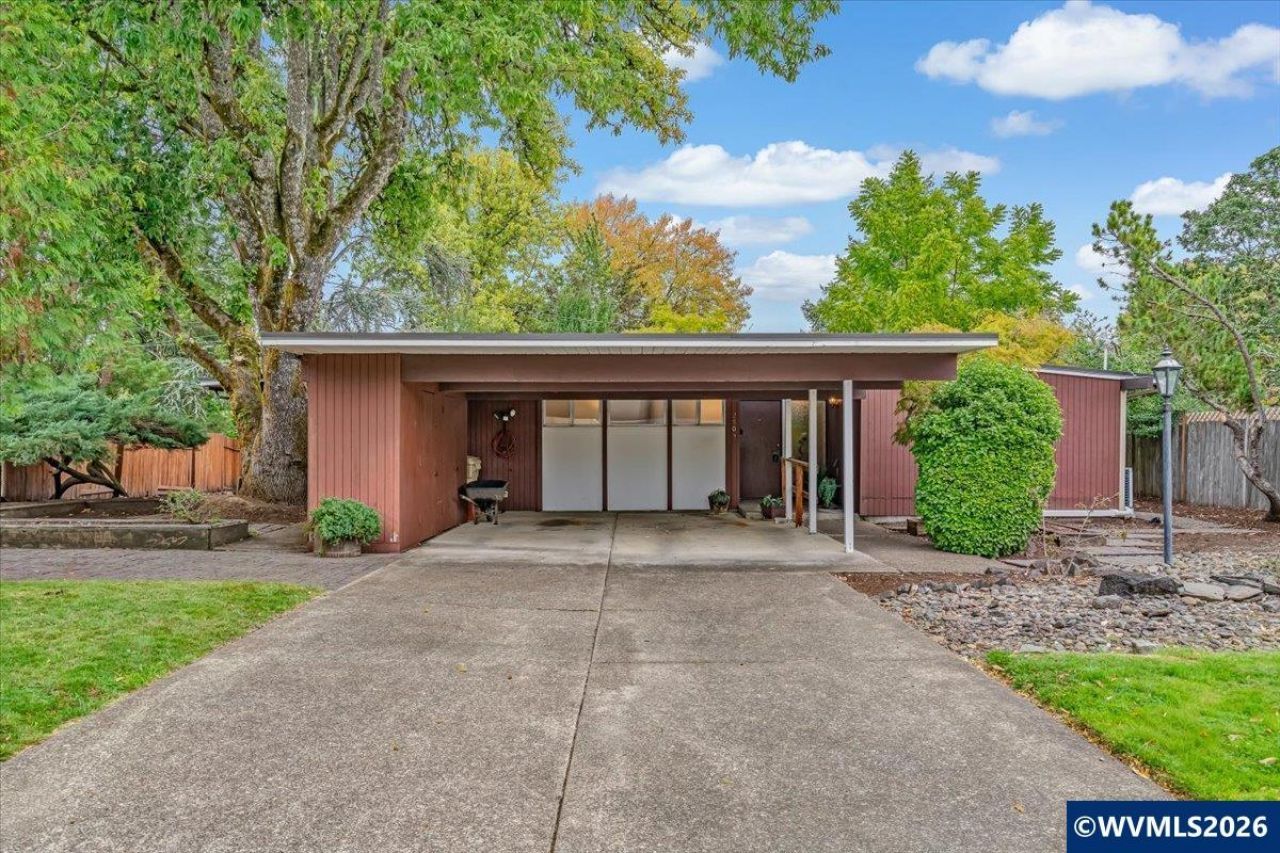
Mid-century character, a tucked-away cul-de-sac setting and a backyard that feels worlds away, this Corvallis home is ready for its next chapter! Built in 1959, this 3-bedroom, 2-bath home offers 1,808 sq. ft. on a generous .27-acre lot, with classic architectural details and plenty of opportunity to make it your own. The distinctive covered front entrance sets the tone, while inside, the spacious living room showcases a brick fireplace, warm wood accents, dramatic windows and sliders that bring the outdoors in. The dining area connects easily to the living space, and the kitchen features extensive cabinetry, an eat bar and an adjoining family room, perfect for casual everyday living. An additional office offers built-in shelving, large windows and double closets for excellent storage or flexible work-from-home space. The primary bedroom includes a private bath and generous closet space, with two additional bedrooms and a second full bath completing the one-level layout. Outside is where this property really shows off. The large fenced backyard feels private and established, with mature trees, winding paths, multiple patio areas, a covered patio for year-round enjoyment and a storage shed. A small natural waterway along the back adds to the wooded setting. All of this is in Corvallis, where the energy and amenities of a true college town center around Oregon State University, with campus, recreation, dining and community activities adding to the area's appeal. A covered carport and quiet cul-de-sac location round out a home packed with original mid-century personality and possibilities.
Property Features
Property Type: Residential - Single Family
Fenced: Yes
Garage: 2
Lot Size: 0.27 Acres
Taxes: $5,291
Year Built: 1959
Feature Descriptions
Bathroom(s) (Level): 2.00 (Main)
Bonus Room(s): Office
Days on Site: 20
Dining Room: Area (Combination)
Dishwasher: Yes
Fenced Yard: Yes
Fireplace: Living Room, Wood
Flooring: Carpet
Heating/Cooling: Ductless/Mini-Split
Lot Dimensions: 0.27 Acre(s)
Lot Type: Cul-De-Sac
Outbuilding(s): Yes
Outbuilding(s): Shed
Parking Notes: Carport
Patio: Covered Patio, Deck
Price Per Square Foot: 276.55
Range: Range Included
Sewer: Yes
Special View Info: Territorial
Water: City
Room Sizes
Primary Bedroom: 13x11 Level 1/Main
Bedroom 2: 14x11 Level 1/Main
Bedroom 3: 11x11 Level 1/Main
Dining Room: 11x10 Level 1/Main
Family Room: 12x15 Level 1/Main
Kitchen: 9x15 Level 1/Main
Living Room: 21x13 Level 1/Main
Local Schools
High School: Crescent Valley
Middle School: Cheldelin
Elementary School: Kathryn Jones Harrison
Listed By / Shown By
Listed By
Agency Name: EXP REALTY, LLC
Agency Contact: Cell: 503-389-0821
Shown By
Agent Name: Amber Nordyke
Agent Phone: (503) 915-3212
Agency Title: Coldwell Banker Valley Brokers
Estimate Your Payment
Estimated Payment
$ 1,699.53 per month $1,112.78 Principal & Interest $440.92 Property Tax $145.83 Homeowner's Insurance