
Listing Courtesy of:
HOMESMART REALTY GROUP - KEIZER
Agency Contact: Cell: 503-983-4086

BEDS3
BATHS2 full
SQUARE FEET1,340
MLS#845237
STATUS
PROPERTY TYPEResidential - Single Family
SUBDIVISIONCeres Gleann
Property Description
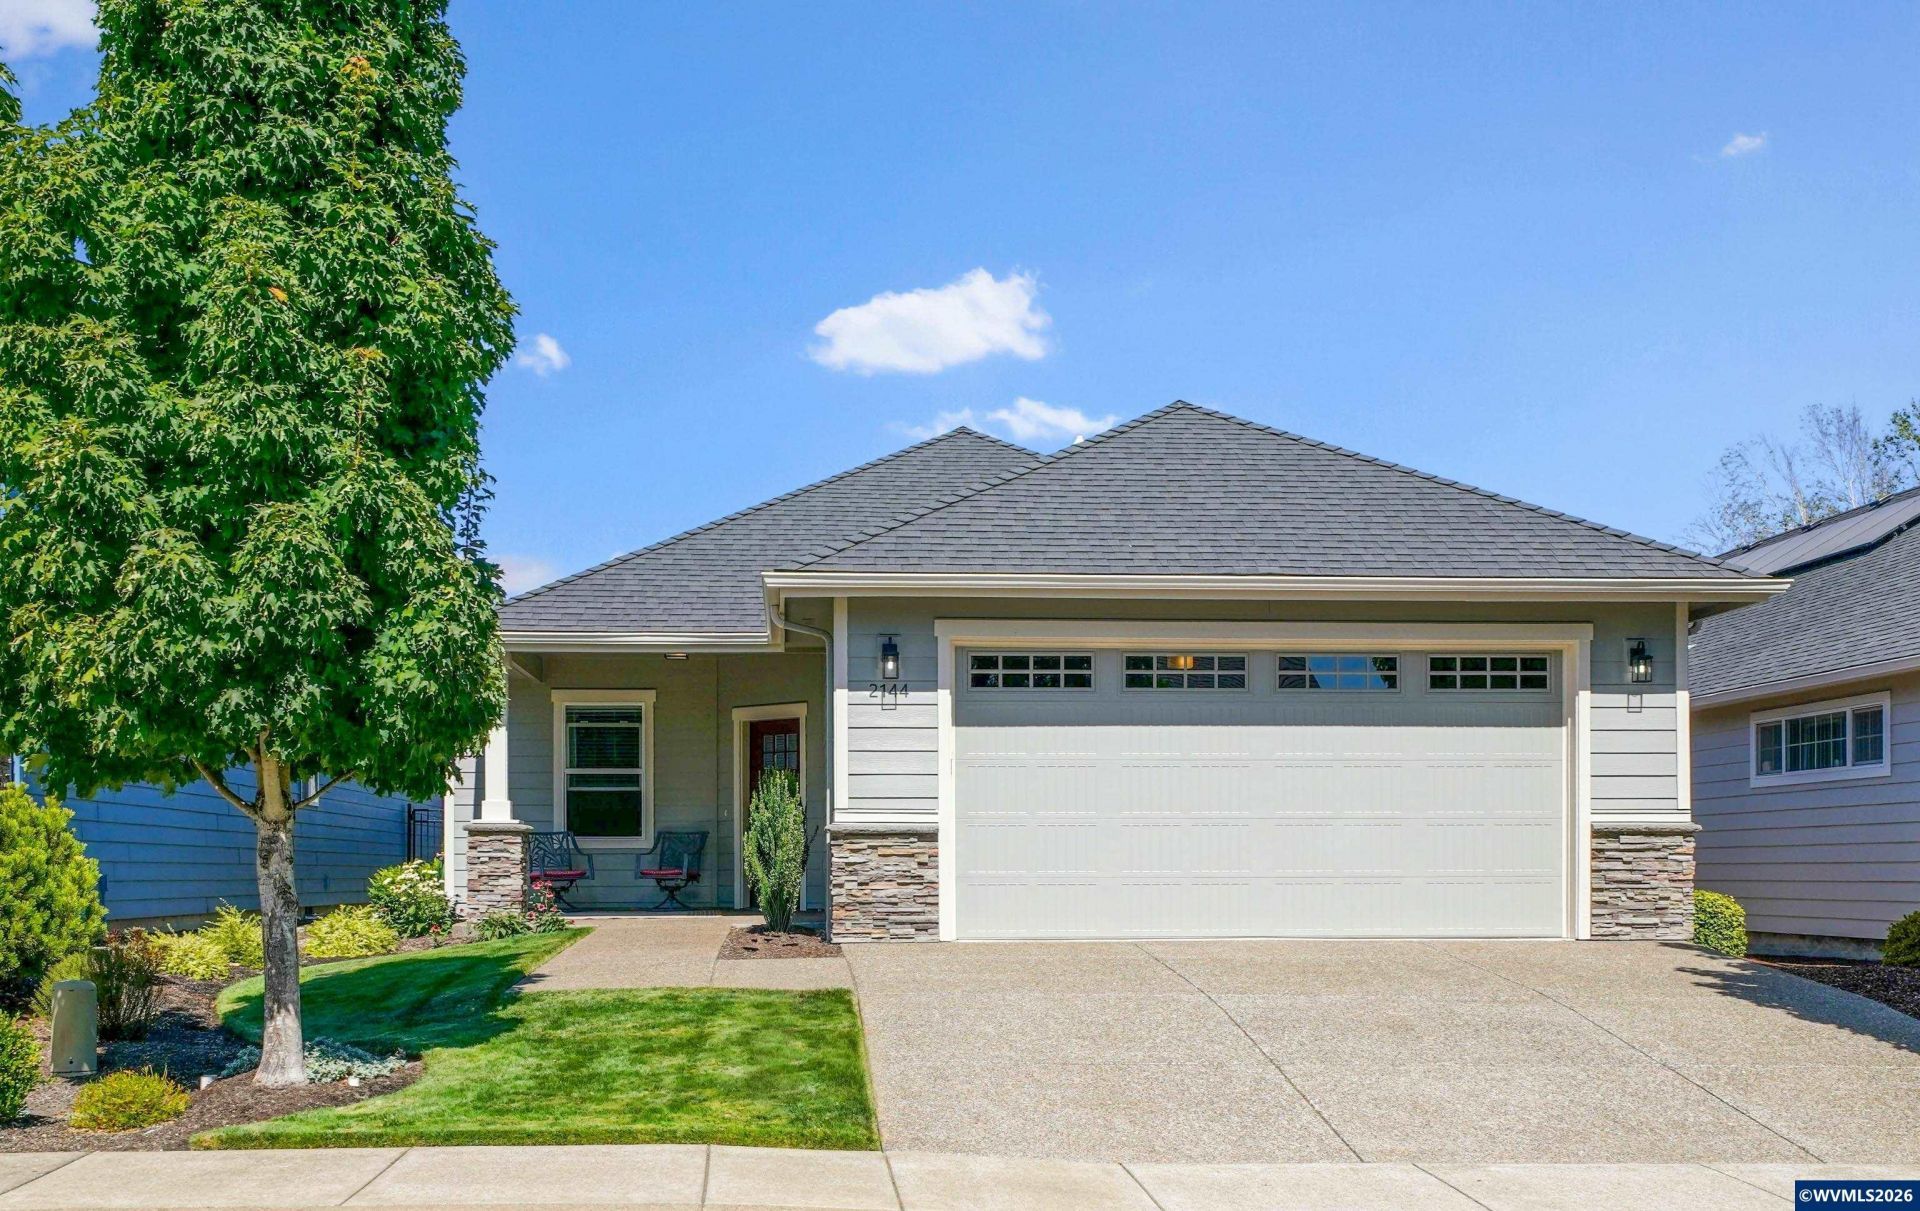
Custom-built 3BR/2BA home in desirable Ceres Gleann 55+ community. Bring your pickiest buyer-this home is a 10! Light, bright and beautifully maintained with an open great-room layout. Kitchen features quartz counters, cabinetry & SS appliances. Granite counters in baths. New exterior paint, private back patio & beautifully landscaped yard with large entertaining area. Solar panels & EV charging system in garage (Owned) reduce cost. Close to golf course & community garden. Don't miss out on this one. WOW !! $20,000 price reduction, great deal. Custom-Built 3-Bedroom, 2-Bath Home in Desirable Ceres Gleann 55+ Community! Bring your pickiest buyer-this beautiful home is truly a 10! Light, bright, and thoughtfully designed, this home offers an open great-room concept with the perfect layout for comfortable living and entertaining. The kitchen features quartz countertops, quality cabinetry, and stainless-steel appliances. Both bathrooms feature elegant granite countertops. Enjoy the newly painted exterior, private back patio, and beautifully landscaped yard with a large area perfect for entertaining. Additional energy-efficient features include solar panels and an electric vehicle charging system installed in the garage, helping you save on electricity costs. Conveniently located near the golf course and community garden. A wonderful opportunity to enjoy all that Ceres Gleann has to offer!
Property Features
Property Type: Residential - Single Family
Fenced: Yes
Garage: 2 car attached
Lot Size: 0.11 Acres
Roof Type: Composition
Taxes: $4,063
Year Built: 2015
Feature Descriptions
Days on Site: 42
Dining Room: Area (Combination)
Dishwasher: Yes
Exterior: Fiber Cement
Fenced Yard: Yes
Fireplace: Gas, Living Room
Flooring: Luxury Vinyl Plank, Tile, Wood
Foundation: Continuous
Heating/Cooling: Gas, Central AC
Inclusions: Refrigerator Washer and Dryer
Lot Dimensions: 45X100
Parking Notes: Attached
Patio: Covered Patio
Price Per Square Foot: 350.67
Range: Electric, Microwave Included
Sewer: Yes
Underground Sprinklers: Yes
Water: City
Water Heater: Gas
Listed By / Shown By
Listed By
Agency Name: HOMESMART REALTY GROUP - KEIZER
Agency Contact: Cell: 503-983-4086
Shown By
Agent Name: Amber Nordyke
Agent Phone: (503) 915-3212
Agency Title: Coldwell Banker Valley Brokers
Estimate Your Payment
Estimated Payment
$ 1,521.43 per month $1,045.79 Principal & Interest $338.58 Property Tax $137.05 Homeowner's Insurance