
Listing Courtesy of:
iHOMES
Agency Contact: Direc: 503-881-4242

BEDS3
BATHS2 full 1 partial
SQUARE FEET1,414
MLS#844656
STATUS
PROPERTY TYPEResidential - Single Family
Property Description
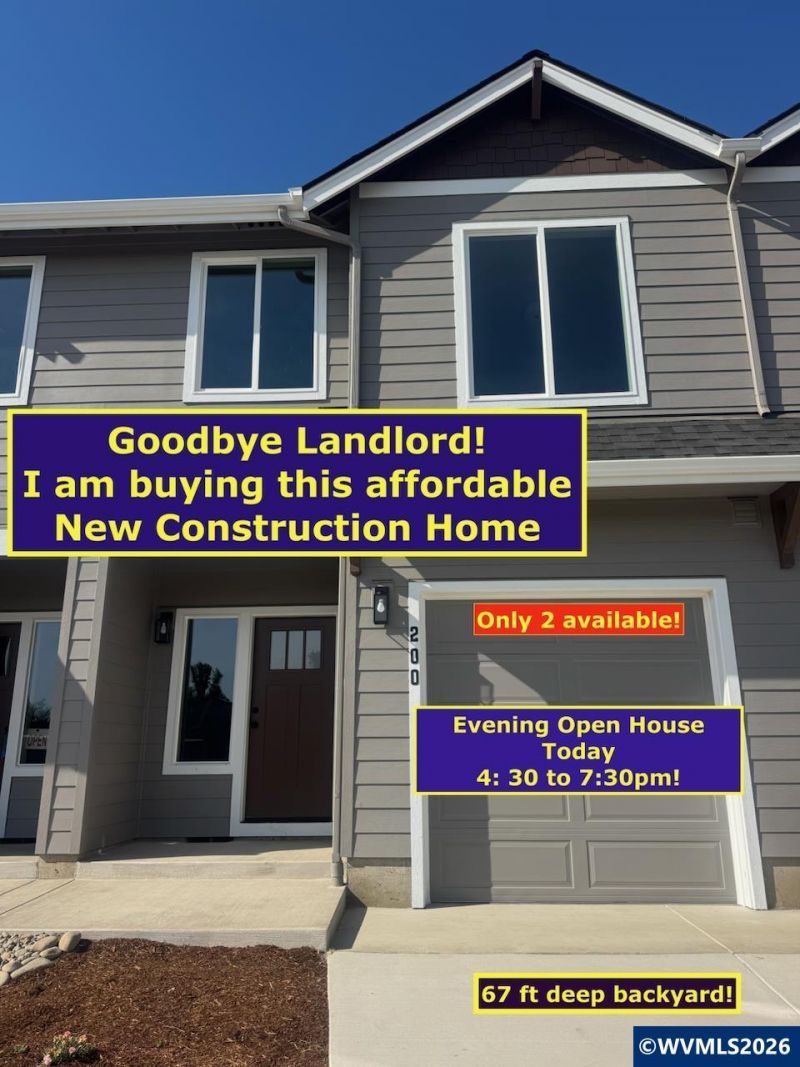
Evening Open House today from 4:30-7:30. Goodbye landlord! I am buying this affordable new construction in Monmouth! No HOA! Qualifies for 0% downpayment USDA financing. This bright Townhouse is not a condo as it includes the land and boasts a rare, 67-foot-deep partially fenced backyard, offering endless room for outdoor living, pets, or gardening. Interior Highlights: Soaring 9-ft ceilings everywhere and an open great room complete with a sleek electric linear fireplace. Kitchen: Modern white cabinetry, whit soft close durable quartz countertops, and SS appliances, refrigerator with ice and water dispenser included! Primary Suite: Features vaulted ceilings, a continental bath with a tub/shower combination, and three separate closets for exceptional storage.Convenience: Upstairs laundry room right off the bedrooms. Efficiency & Value:Year-Round Comfort: Energy-efficient mini-split heat pumps on each level provide heating and cooling right where you need it. The firewall between the units is 14.5 inches thick and extends from the foundation through the attic and is sound insulated with rock-wool. Garage with 8ft tall door.Unbeatable Price: Unmatched value at just $233/ft. for new construction. Note: Property taxes have not yet been assessed. To view alternate Virtual Tour, please go to 1
Property Features
Property Type: Residential - Single Family
Fenced: Yes
Garage: 1 car attached
Lot Size: 0.06 Acres
Roof Type: Composition, Shingle
Year Built: 2026
Feature Descriptions
Bathroom(s) (Level): 1.00 (Main), 2.00 (Upper)
Days on Site: 59
Dining Room: Area (Combination)
Dishwasher: Yes
Exterior: Fiber Cement
Fenced Yard: Partial
Fireplace: Electric, Living Room
Flooring: Carpet, Luxury Vinyl Plank
Foundation: Continuous
Heating/Cooling: Zonal, Ductless/Mini-Split
Inclusions: Refrigerator
Lot Dimensions: 129 x 20
Lot Type: Dimension Above, Zero Lot Line
Parking Notes: Attached
Price Per Square Foot: 233.27
Range: Built-in, Electric, Range Included
Sewer: Yes
Water: City, Connected
Water Heater: Electric
Room Sizes
Primary Bedroom: 19 x 13 Level 2/Upper
Bedroom 2: 11 x 10 Level 2/Upper
Bedroom 3: 10 x 9 Level 2/Upper
Garage: 21 x 11
Kitchen: 9 x 8'!0"
Living Room: 19 x 12 Level 1/Main
Local Schools
High School: Central
Middle School: Talmadge
Elementary School: Monmouth
Listed By / Shown By
Listed By
Agency Name: iHOMES
Agency Contact: Direc: 503-881-4242
Shown By
Agent Name: Amber Nordyke
Agent Phone: (503) 915-3212
Agency Title: Coldwell Banker Valley Brokers
Estimate Your Payment
Estimated Payment
$ 830.31 per month $734.10 Principal & Interest $0.00 Property Tax (data not provided by mls) $96.21 Homeowner's Insurance