
Listing Courtesy of:
THE SALEM REAL ESTATE GROUP
Agency Contact: 503-949-3623

BEDS3
BATHS3 full
SQUARE FEET2,819
MLS#846529
STATUS
PROPERTY TYPEResidential - Single Family
Property Description
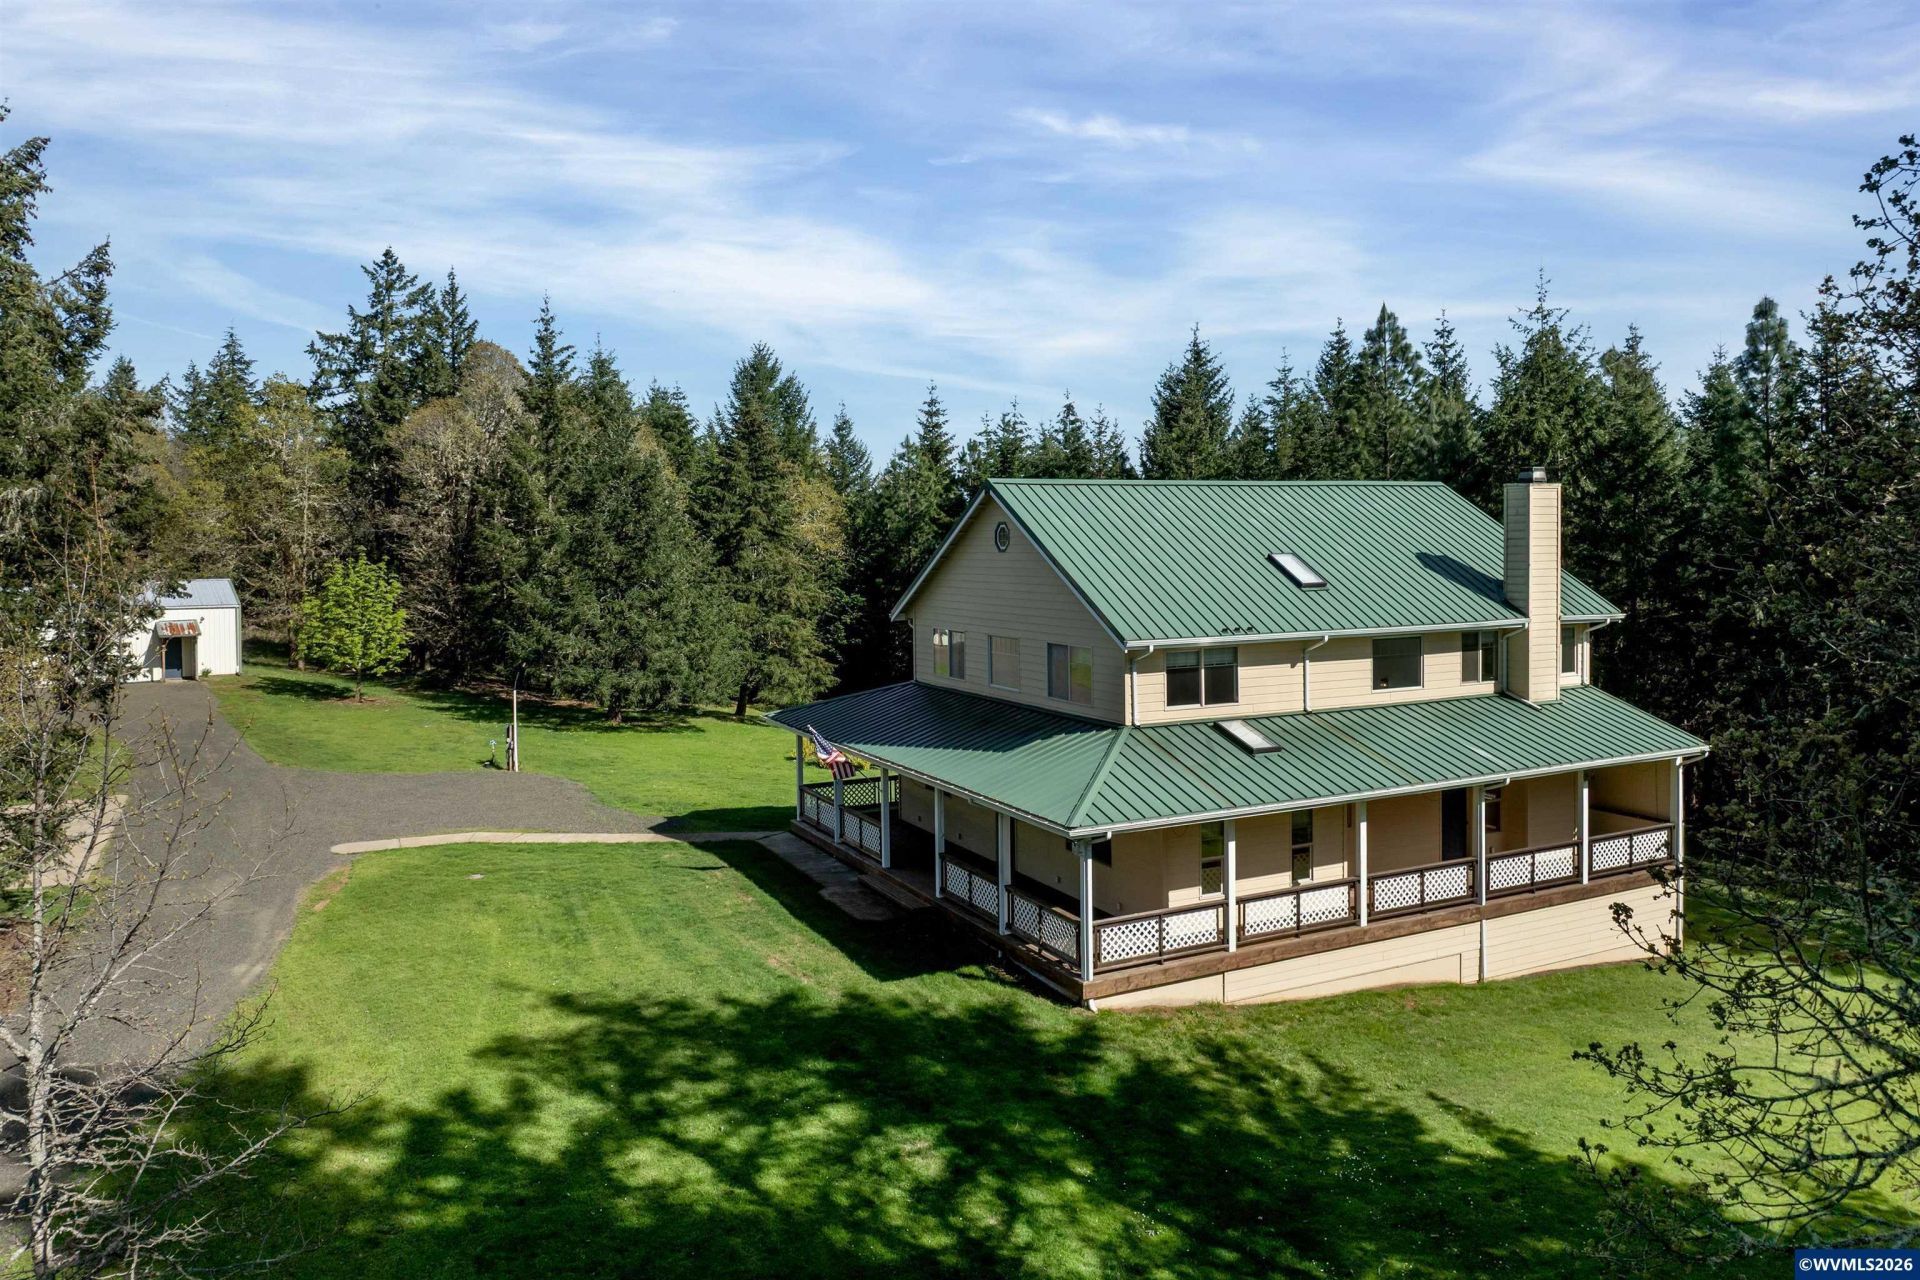
Tucked behind a natural backdrop of mature trees and rolling acreage, this property offers a truly private setting. Two Large shops for all your toys Set on approximately 118 acres, creating a sense of separation from the outside world while still remaining accessible to nearby amenities. Kitchen updated w/quartz. Hardwood floors in several rooms. Timber appraised at nearly $370K, in 2025.this property offers long-term value and stewardship potential. pictures 2025 To view alternate Virtual Tour, please go to 1
Property Features
Property Type: Residential - Single Family
Lot Size: 118.04 Acres
Roof Type: Metal or Aluminum
Taxes: $4,062
Year Built: 1996
Feature Descriptions
Bathroom(s) (Level): 1.00 (Main), 2.00 (Upper)
Bonus Room(s): Rec Room
Dining Room: Formal
Dishwasher: Yes
Exterior: Fiber Cement
Fireplace: Living Room, Wood
Flooring: Wood, Laminate, Stone/Marble
Formal Dining: Yes
Foundation: Continuous
Heating/Cooling: Electric, Central AC, Forced Air
Lot Dimensions: 118.04 Acre(s)
Lot Type: Irregular
Outbuilding(s): Yes
Outbuilding(s): Shed
Parking Notes: Detached
Patio: Covered Deck
Price Per Square Foot: 471.8
Range: Electric, Propane
Sewer: No
Special View Info: Territorial
Water: Well
Water Heater: Electric
Room Sizes
Primary Bedroom: 13.9x15.3 Level 2/Upper
Bedroom 2: 12.8x13.4 Level 2/Upper
Bedroom 3: 17.5x13.2 Level 1/Main
Dining Room: 12.8x15.9 Level 1/Main
Family Room: 30.4x14.4 Level 2/Upper
Garage: 60x60
Kitchen: 12.8x18.3 Level 1/Main
Living Room: 20.2x17.8 Level 1/Main
Utility Room: 13.6x7.3 Level 1/Main
Local Schools
High School: Dallas
Middle School: LaCreole
Listed By / Shown By
Listed By
Agency Name: THE SALEM REAL ESTATE GROUP
Agency Contact: 503-949-3623
Shown By
Agent Name: Amber Nordyke
Agent Phone: (503) 915-3212
Agency Title: Coldwell Banker Valley Brokers
Estimate Your Payment
Estimated Payment
$ 3,686.42 per month $2,960.00 Principal & Interest $338.50 Property Tax $387.92 Homeowner's Insurance