
Listing Courtesy of:
REALTY ONE GROUP WILLAMETTE VALLEY
Agency Contact: Cell: 503-559-8499

SQUARE FEET2,735
MLS#842779
STATUS
PROPERTY TYPEResidential - Single Family
SUBDIVISIONWest Meadows Estates
Property Description
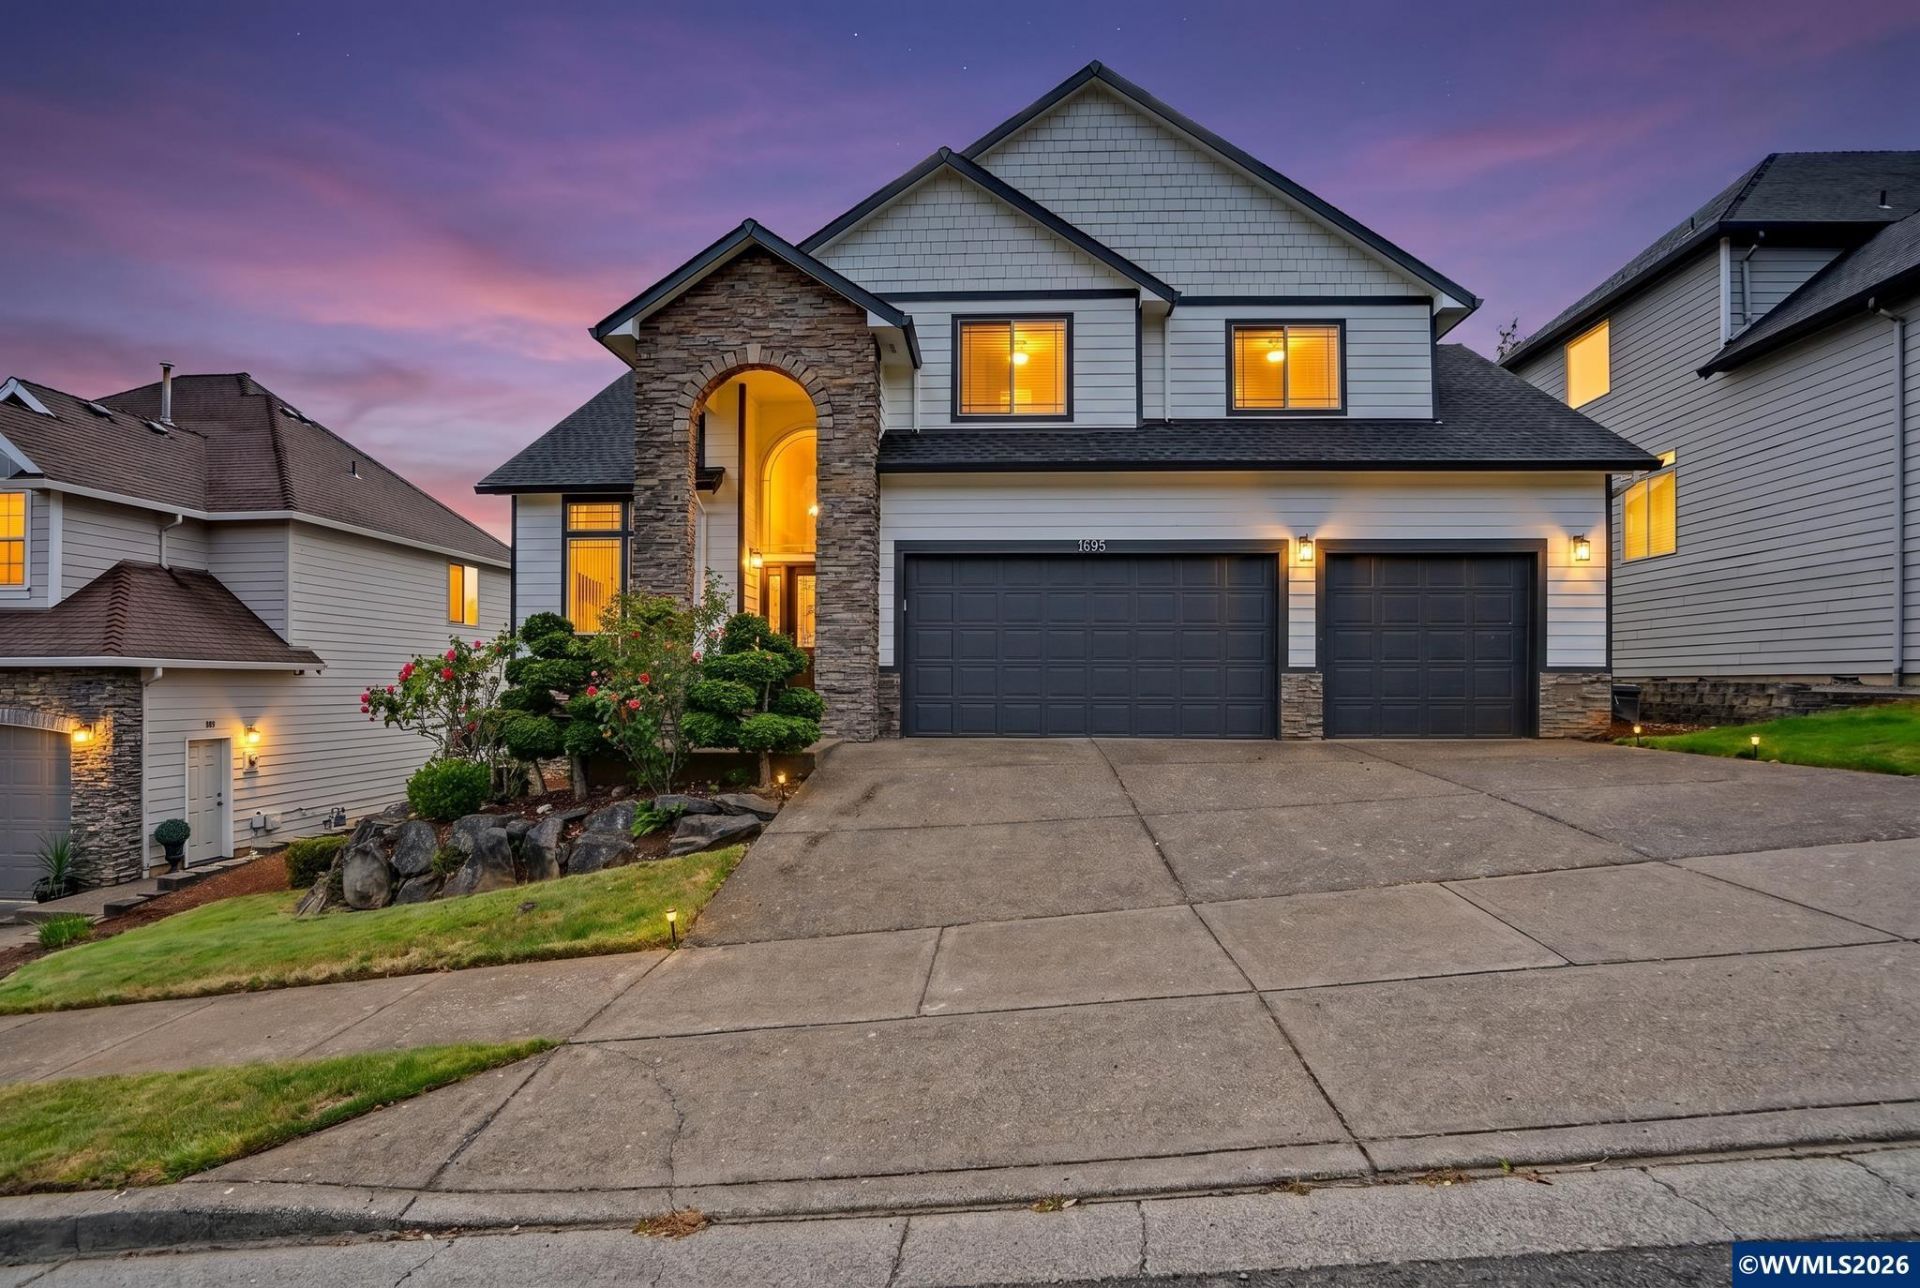
NEW ROOF (2025), NEW DECK & FRESH EXTERIOR PAINT (2026)! Beautifully maintained West Meadows home offering 2,735 SF and a 3-car garage. Spacious kitchen features granite counters, cherry-stained cabinetry, stainless appliances and hardwood floors. Luxurious primary suite with tray ceiling, jetted tub, tile shower and walk-in closet. Fully landscaped yard and inviting new deck complete this move-in-ready West Salem home.
Property Features
Property Type: Residential - Single Family
Fenced: Yes
Garage: 3 car attached
Lot Size: 0.15 Acres
Roof Type: Composition
Taxes: $7,675
Year Built: 2005
Feature Descriptions
Bathroom(s) (Level): 1.00 (Main), 2.00 (Upper)
Bonus Room(s): Breakfast Room/Nook, Office
Days on Site: 98
Dining Room: Formal
Dishwasher: Yes
Exterior: Fiber Cement
Fenced Yard: Partial
Fireplace: Family Room, Gas
Flooring: Carpet, Tile, Wood
Formal Dining: Yes
Foundation: Continuous
Heating/Cooling: Gas, Central AC, Forced Air
Lot Dimensions: 65 X 102
Parking Notes: Attached
Patio: Deck
Price Per Square Foot: 219.34
Range: Built-in, Gas
Sewer: Yes
Special View Info: Territorial
Underground Sprinklers: Yes
Water: City, Connected
Water Heater: Gas
Room Sizes
Primary Bedroom: 16 X 19 Level 2/Upper
Bedroom 2: 12 X 15 Level 2/Upper
Bedroom 3: 13 X 18 Level 2/Upper
Dining Room: 14 X 11 Level 1/Main
Family Room: 18 X 19 Level 1/Main
Garage: 32 X 29
Kitchen: 12 X 18 Level 1/Main
Living Room: 14 X 11 Level 1/Main
Utility Room: 10 X 8 Level 1/Main
Local Schools
High School: West Salem
Middle School: Straub
Elementary School: Kalapuya
Listed By / Shown By
Listed By
Agency Name: REALTY ONE GROUP WILLAMETTE VALLEY
Agency Contact: Cell: 503-559-8499
Shown By
Agent Name: Amber Nordyke
Agent Phone: (503) 915-3212
Agency Title: Coldwell Banker Valley Brokers
Estimate Your Payment
Estimated Payment
$ 2,149.67 per month $1,335.12 Principal & Interest $639.58 Property Tax $174.97 Homeowner's Insurance