
Listing Courtesy of:
HYBRID REAL ESTATE
Agency Contact: Cell: 541-918-1179

BEDS3
BATHS2 full 1 partial
SQUARE FEET1,907
MLS#845834
STATUS
PROPERTY TYPEResidential - Single Family
SUBDIVISIONThe Nines
Property Description
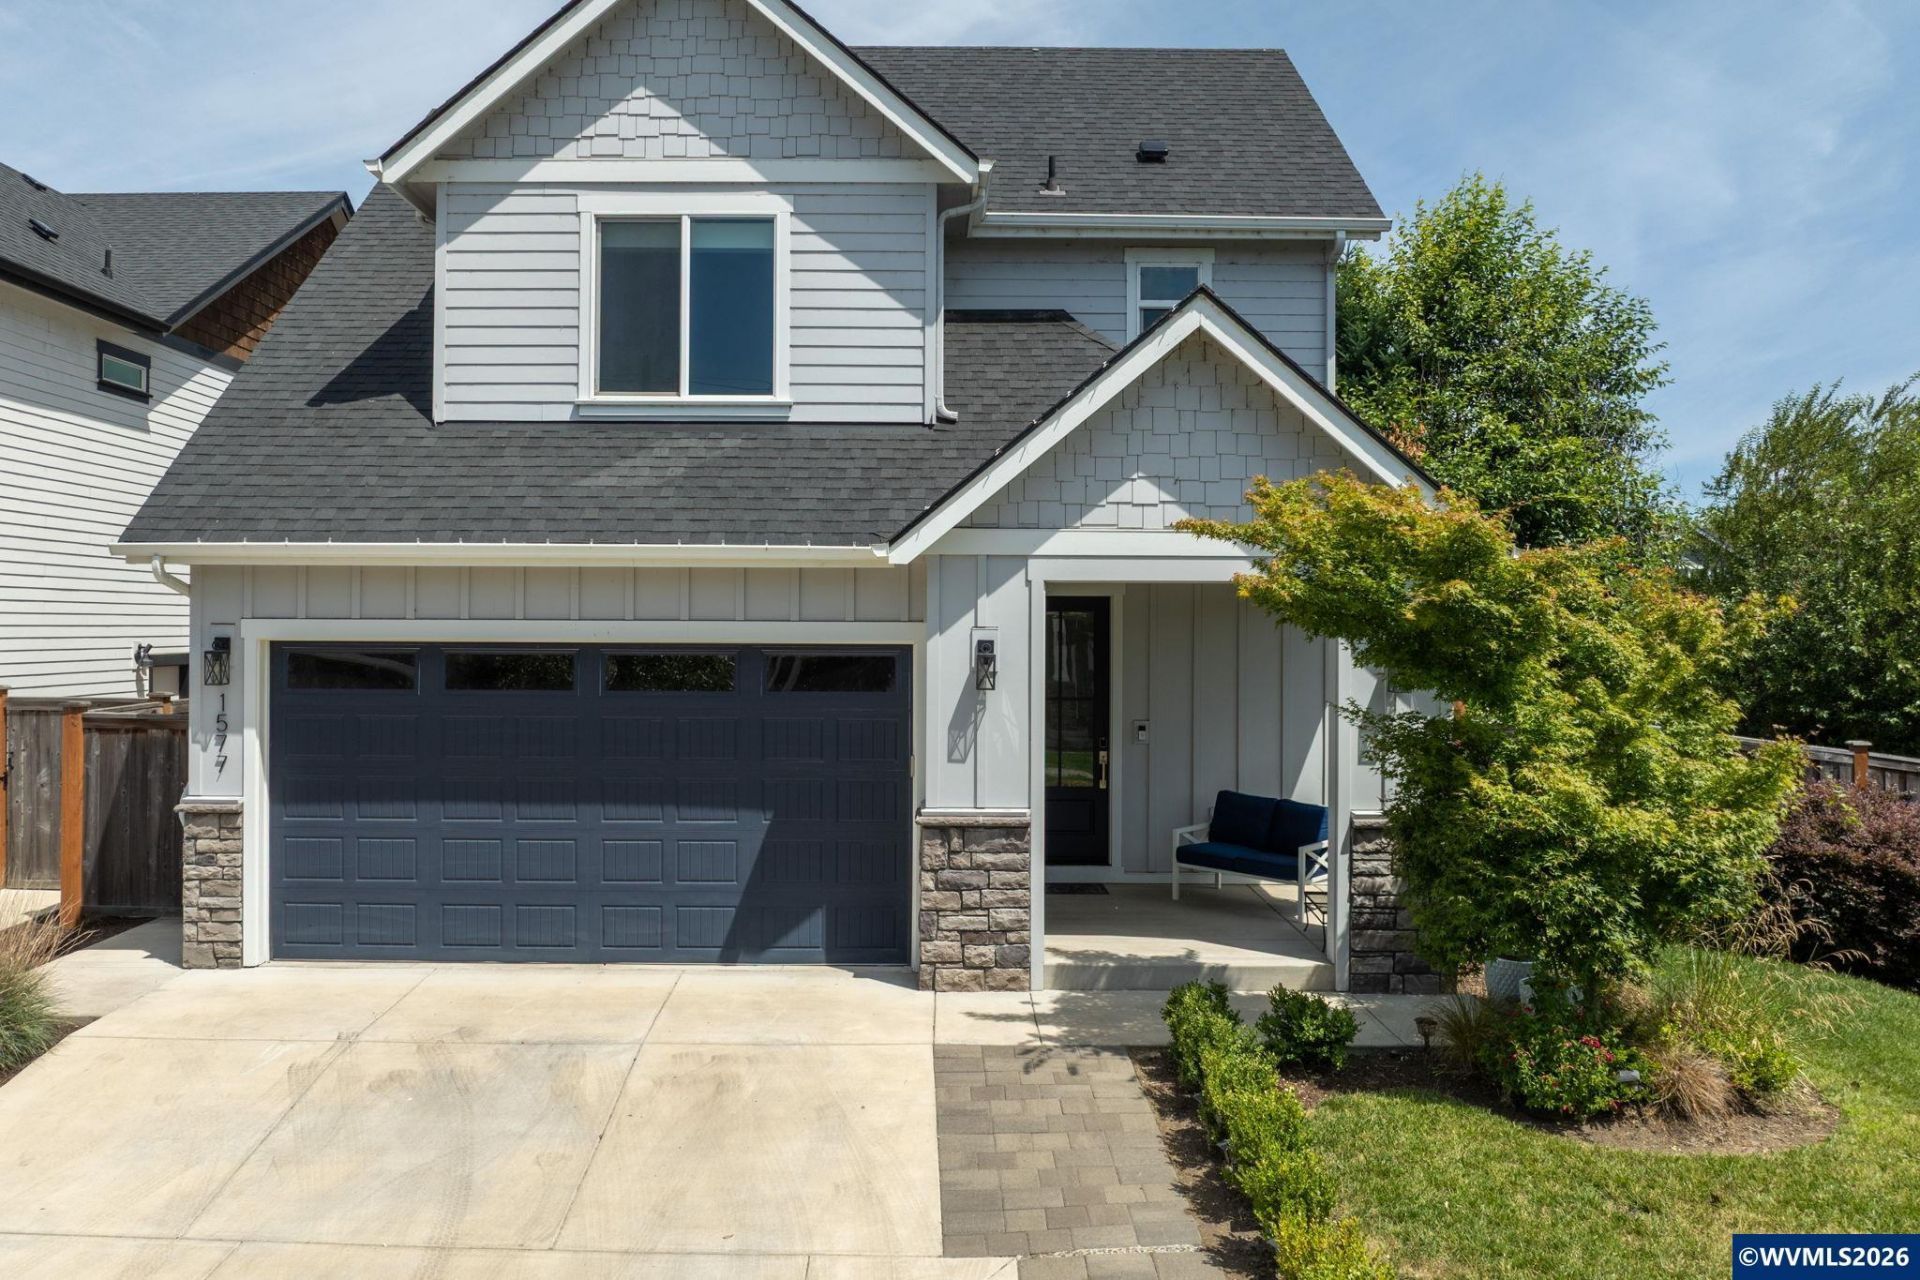
Gorgeous Craftsman home in North Gilham area of Eugene. Nestled at the end of a quiet dead-end road, this attractive 2020 two-level, energy efficient home offers comfort and style in a highly sought-after location. Tall ceilings and beautiful hardwood floors enhance the open-concept living/dining area. The kitchen flows seamlessly into the living room-perfect for everyday living and entertaining. The spacious main-level primary ensuite features abeautiful shower and walk-in closet, while a half bath and laundry room are also located on the main floor. Upstairs, you'll find two additional bedrooms offering flexibility for family or guests. Enjoy the privacy of this tucked-away setting whilebeing just minutes from parks, schools, shopping, and all that the popular North Gilham neighborhood has to offer. Tankless water heater, gas fireplace. Come see this home today!
Property Features
Property Type: Residential - Single Family
Fenced: Yes
Garage: 2 car attached
Lot Size: 0.16 Acres
Roof Type: Shingle
Taxes: $7,711
Year Built: 2020
Feature Descriptions
Bathroom(s) (Level): 2.00 (Main), 1.00 (Upper)
Days on Site: 23
Dining Room: Area (Combination)
Dishwasher: Yes
Fenced Yard: Yes
Fireplace: Living Room
Flooring: Carpet, Wood
Foundation: Continuous
Green Home: Yes
Heating/Cooling: Gas, Heat Pump, Forced Air
Lot Dimensions: 0.16 Acre(s)
Outbuilding(s): Yes
Outbuilding(s): Shed
Parking Notes: Attached
Patio: Covered Patio
Price Per Square Foot: 329.31
Range: Gas
Sewer: Yes
Room Sizes
Primary Bedroom: 13'x19' Level 1/Main
Bedroom 2: 11'x13' Level 2/Upper
Bedroom 3: 12'x13' Level 2/Upper
Dining Room: 12'x12' Level 1/Main
Kitchen: 8'x18' Level 1/Main
Living Room: 15'x19' Level 1/Main
Utility Room: 9'x5' Level 1/Main
Local Schools
High School: Sheldon
Middle School: Cal Young
Elementary School: Gilham
Listed By / Shown By
Listed By
Agency Name: HYBRID REAL ESTATE
Agency Contact: Cell: 541-918-1179
Shown By
Agent Name: Amber Nordyke
Agent Phone: (503) 915-3212
Agency Title: Coldwell Banker Valley Brokers
Estimate Your Payment
Estimated Payment
$ 2,223.41 per month $1,397.66 Principal & Interest $642.58 Property Tax $183.17 Homeowner's Insurance