
Listing Courtesy of:
JOHN L. SCOTT-SALEM
Agency Contact: Cell: 503-551-2522

BEDS3
BATHS2 full
SQUARE FEET1,276
MLS#843232
STATUS
PROPERTY TYPEResidential - Single Family
SUBDIVISIONNorthgate Phase 2
Property Description
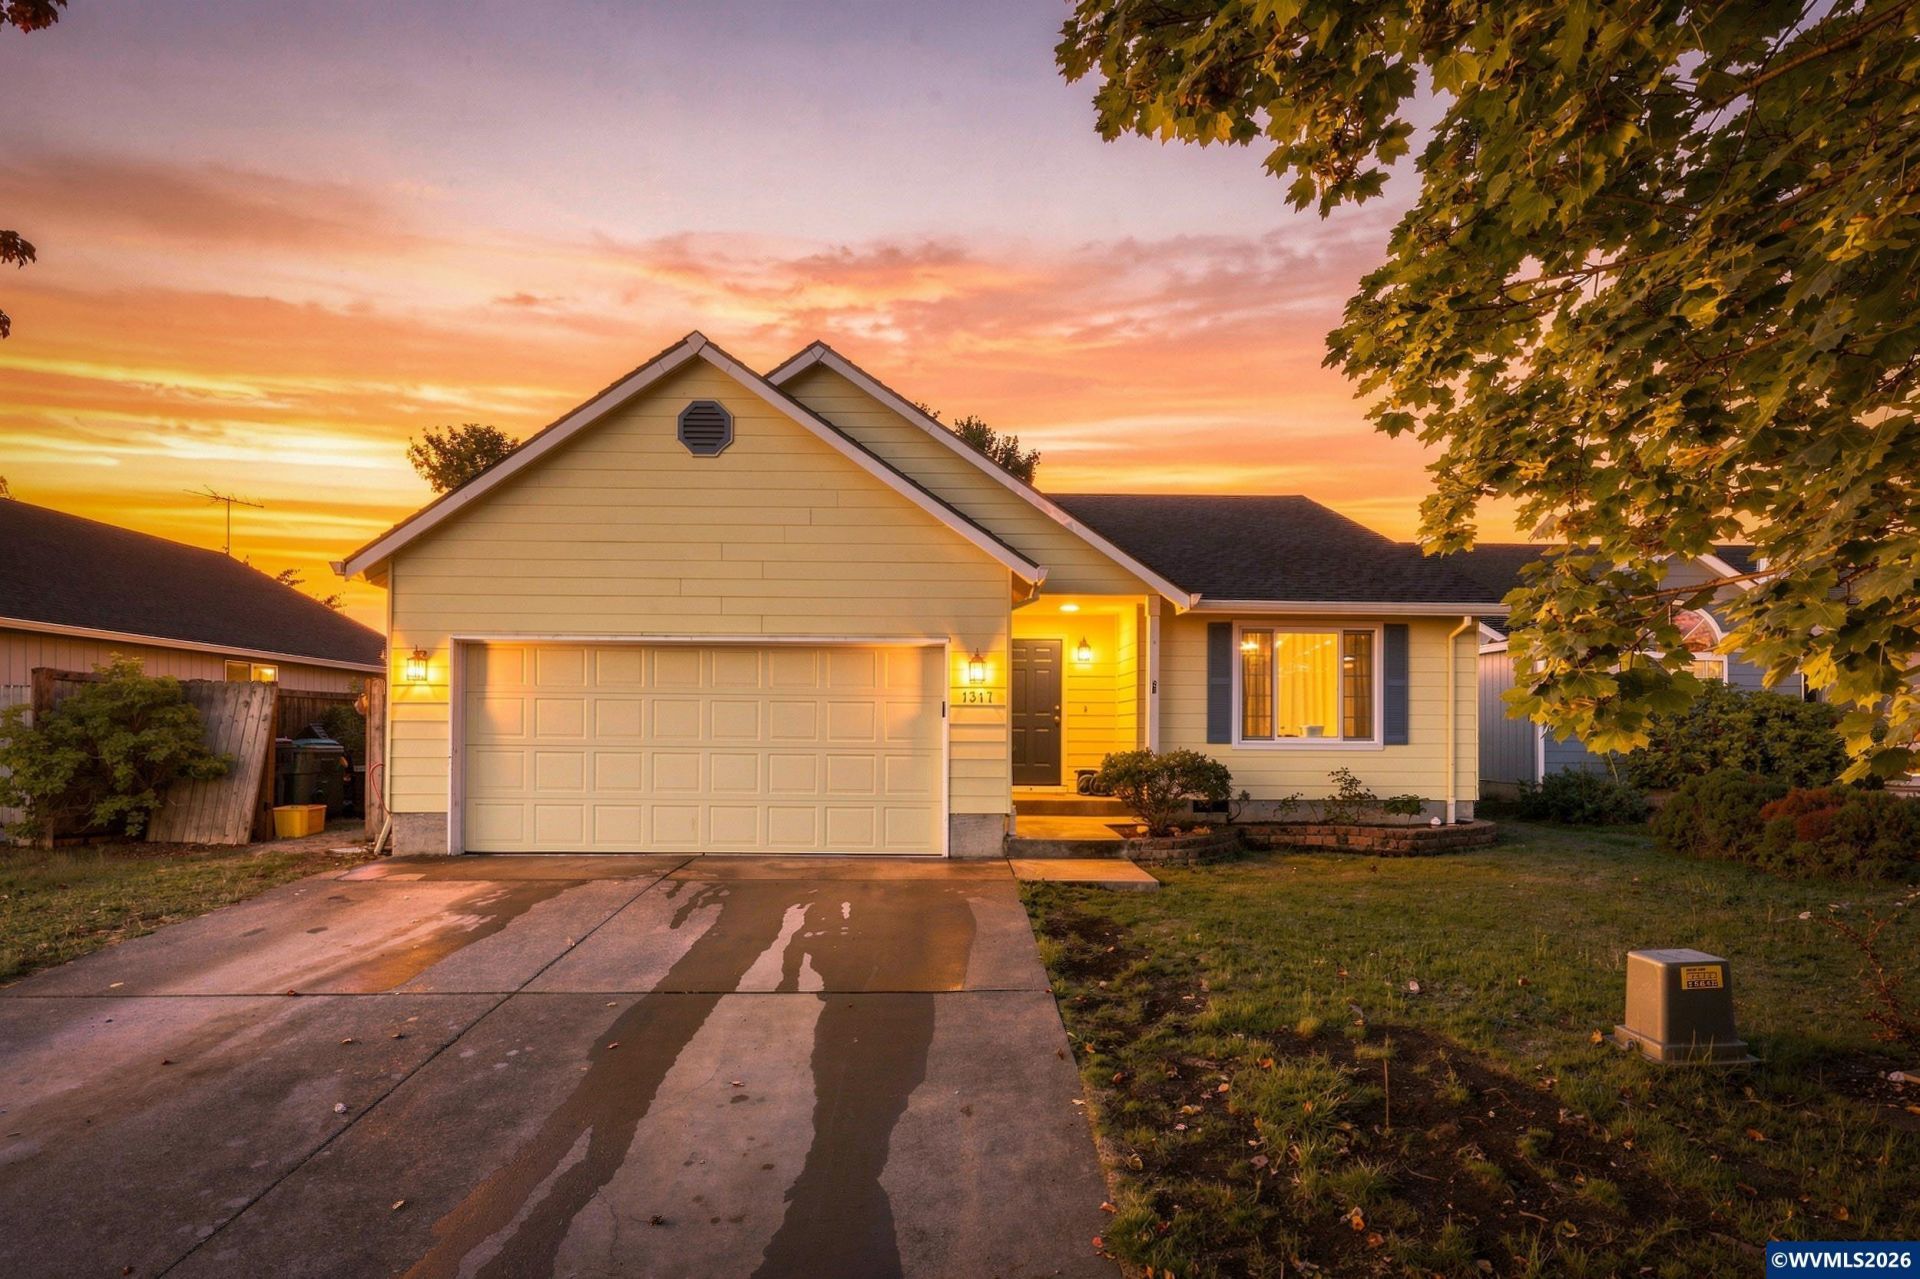
SELLER OFFERING $10,000 TOWARD BUYER'S CLOSING COSTS! Charming single-level home in a desirable neighborhood. Seller has made several improvements to prepare the home for its next owner, including fresh interior paint, new bathroom cabinets/vanity/bath fan, faucets, and toilets; plus a new dishwasher, refrigerator and like-new stove in 2025. Additional features include a newer roof (2023), solar panels to be paid off at closing, vaulted ceilings, and a spacious primary suite with walk-in closet. The functional floor plan offers 3 bedrooms, 2 bathrooms, a 2-car garage, and a fully fenced backyard with room for RV or boat parking. Whether you're a first-time homebuyer, investor, or someone looking for a home with room to personalize, this property offers exceptional value and potential. Conveniently located near schools, shopping, and downtown Independence. Many updates are already complete, leaving you the opportunity to add your own personal touches and make this home your own. Don't miss this opportunity--and DON'T MISS THE $10,000 SELLER CREDIT TOWARD CLOSING COSTS!
Property Features
Property Type: Residential - Single Family
Fenced: Yes
Garage: 2 car attached
Lot Size: 0.13 Acres
Roof Type: Composition
Taxes: $3,383
Year Built: 2003
Feature Descriptions
Days on Site: 28
Dining Room: Area (Combination)
Dishwasher: Yes
Exterior: Fiber Cement, Wood
Fenced Yard: Yes
Flooring: Carpet, Laminate, Vinyl
Foundation: Continuous
Heating/Cooling: Gas, Forced Air
Inclusions: Refrigerator, Stove, & kitchen Island Cart
Lot Dimensions: 0.13 Acre(s)
Outbuilding(s): Yes
Outbuilding(s): Shed
Parking Notes: Attached
Patio: Deck, Patio
Price Per Square Foot: 311.83
Range: Electric, Range Included
Sewer: Yes
Special View Info: Territorial
Water: City
Water Heater: Gas
Local Schools
High School: Central
Middle School: Talmadge
Elementary School: Ash Creek
Listed By / Shown By
Listed By
Agency Name: JOHN L. SCOTT-SALEM
Agency Contact: Cell: 503-551-2522
Shown By
Agent Name: Amber Nordyke
Agent Phone: (503) 915-3212
Agency Title: Coldwell Banker Valley Brokers
Estimate Your Payment
Estimated Payment
$ 1,283.52 per month $885.55 Principal & Interest $281.92 Property Tax $116.05 Homeowner's Insurance