
Listing Courtesy of:
KITHKIN REAL ESTATE
Agency Contact: Cell: 503-881-8405

SQUARE FEET2,398
MLS#841866
STATUS
PROPERTY TYPEResidential - Single Family
SUBDIVISIONMclaran Estates
Property Description
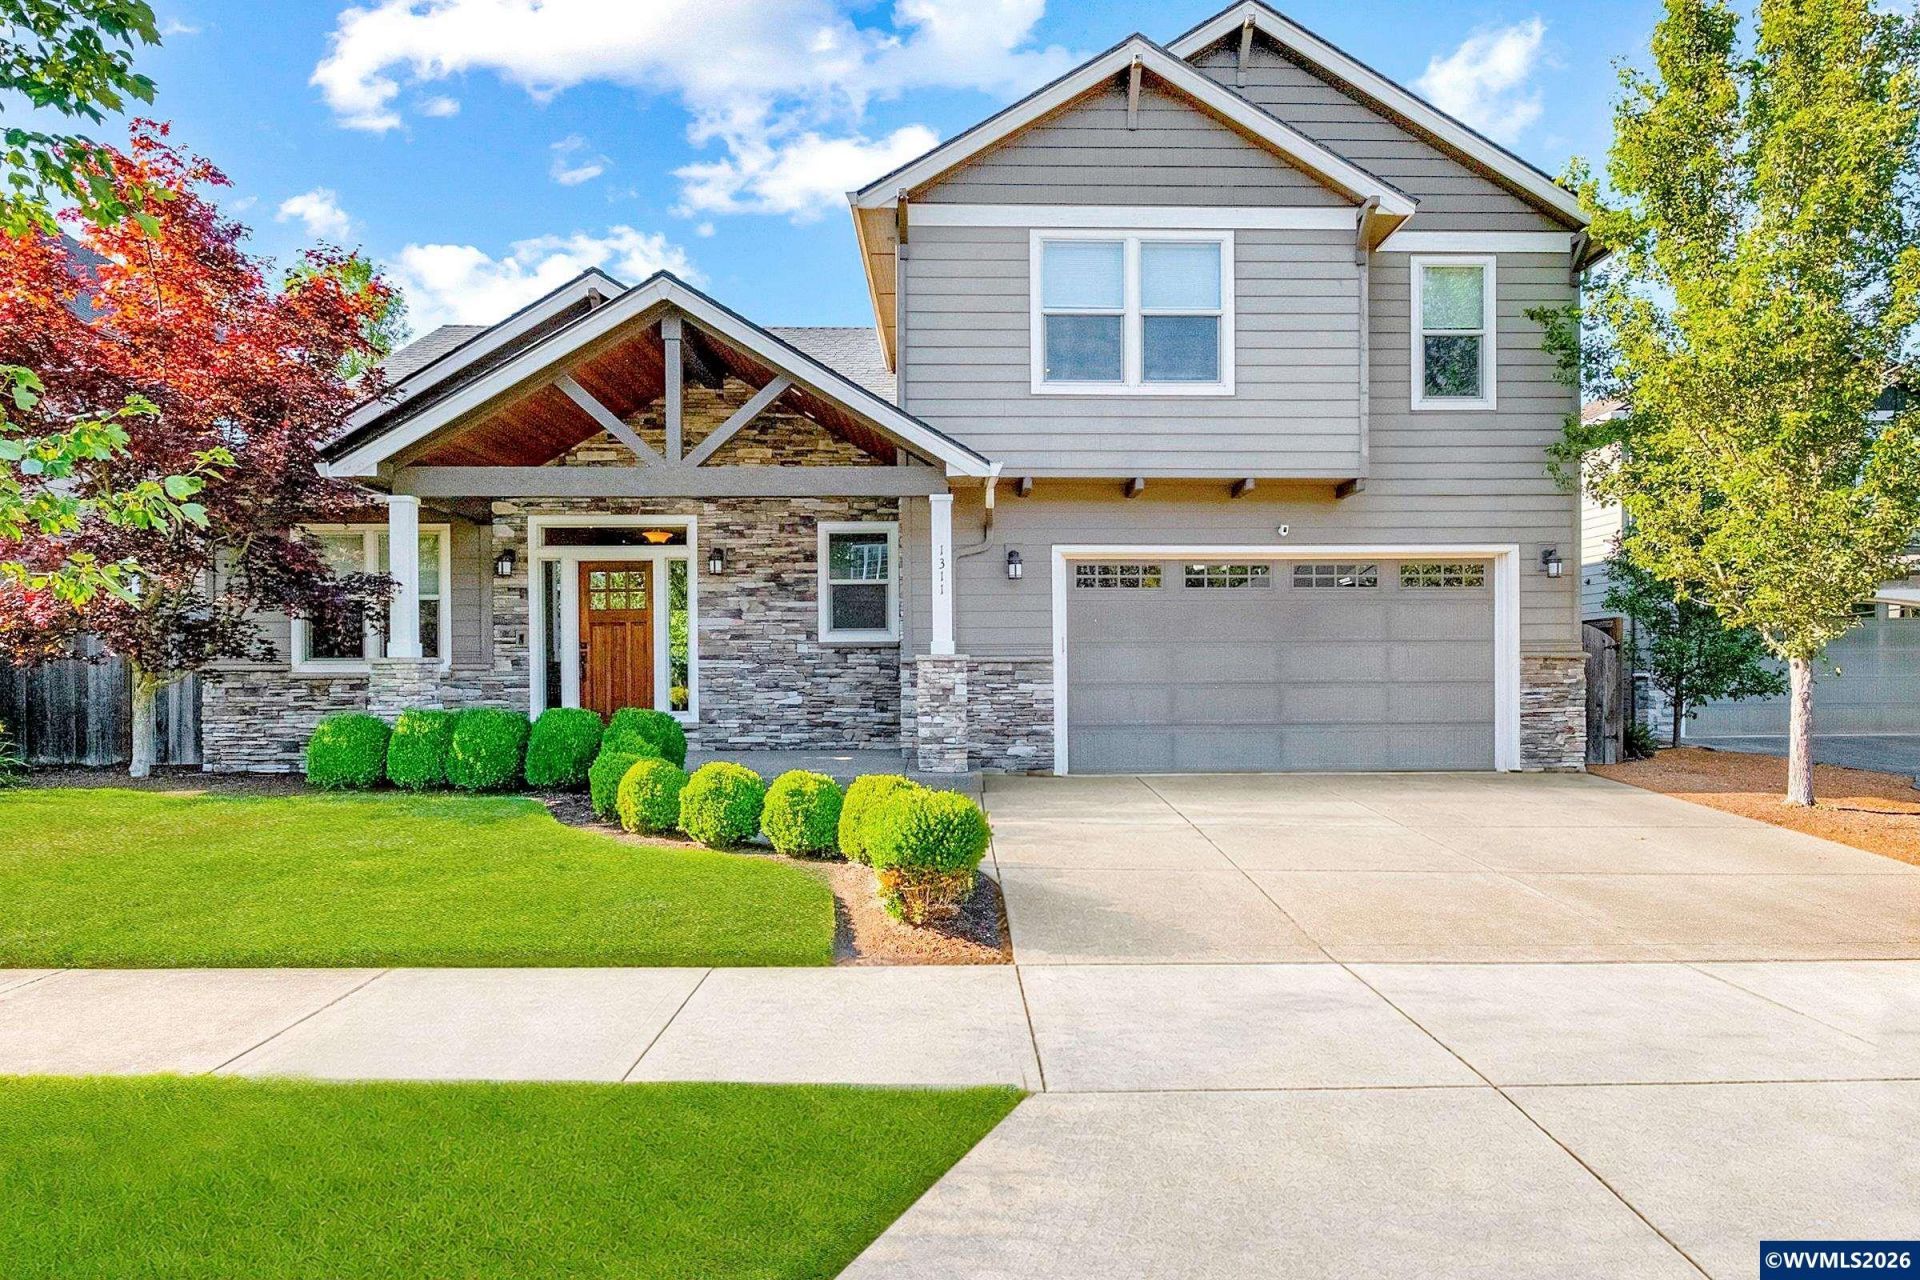
Craftsman charm meets thoughtful design in this standout west Salem home! Upon entry you'll see how the vaulted great room makes a statement with a dramatic floor-to-ceiling stacked rock gas fireplace. Kitchen has granite counters, stainless appliances, under cabinet lighting and flows right into the living space for easy entertaining. The main floor features a dedicated office and the primary suite, with a beautiful bathroom and huge walk-in-closet. Upstairs you'll find two additional bedrooms plus a large bonus room, that could also be a 4th bedroom. A nearly 1/4 acre lot comes with a beautiful backyard space, landscaped and fully fenced along with a cozy fire pit. The oversized covered deck provides a space to sit, relax and enjoy your morning or evening beverage. Beautiful home, great neighborhood and Salem's top schools. To view alternate Virtual Tour, please go to 1
Property Features
Property Type: Residential - Single Family
Fenced: Yes
Garage: 2 car attached
Lot Size: 0.22 Acres
Roof Type: Composition
Taxes: $7,913
Year Built: 2014
Feature Descriptions
Bathroom(s) (Level): 1.50 (Main), 1.00 (Upper)
Bonus Room(s): Office, Rec Room
Days on Site: 27
Dining Room: Area (Combination)
Dishwasher: Yes
Exterior: Fiber Cement
Fenced Yard: Yes
Fireplace: Gas, Living Room
Flooring: Carpet, Laminate
Foundation: Continuous
Heating/Cooling: Gas, Central AC, Forced Air
Inclusions: Refrigerator, range, washer/dryer, garden shed
Lot Dimensions: 0.22 Acre(s)
Lot Type: Irregular
Outbuilding(s): Shed
Outbuilding(s): Yes
Parking Notes: Attached
Patio: Covered Deck
Price Per Square Foot: 271.06
Range: Gas, Range Included
Sewer: Yes
Special View Info: Territorial
Underground Sprinklers: Yes
Water: City
Water Heater: Gas
Room Sizes
Primary Bedroom: 16x13 Level 1/Main
Bedroom 2: 14x10 Level 2/Upper
Bedroom 3: 12x10 Level 2/Upper
Bedroom 4: 23x15 Level 2/Upper
Dining Room: 14x13 Level 1/Main
Garage: 23x22
Kitchen: 9x13 Level 1/Main
Living Room: 18x19 Level 1/Main
Utility Room: 7x7 Level 1/Main
Local Schools
High School: West Salem
Elementary School: Harritt
Listed By / Shown By
Listed By
Agency Name: KITHKIN REAL ESTATE
Agency Contact: Cell: 503-881-8405
Shown By
Agent Name: Amber Nordyke
Agent Phone: (503) 915-3212
Agency Title: Coldwell Banker Valley Brokers
Estimate Your Payment
Estimated Payment
$ 2,295.62 per month $1,446.62 Principal & Interest $659.42 Property Tax $189.58 Homeowner's Insurance