
Listing Courtesy of:
TOWN & COUNTRY SOTHEBY'S INTERNATIONAL REALTY
Agency Contact: 541-760-6858

BEDS3
BATHS2 full 1 partial
SQUARE FEET2,467
MLS#846266
STATUS
PROPERTY TYPEResidential - Single Family
SUBDIVISIONCharlemagne 1st
Property Description
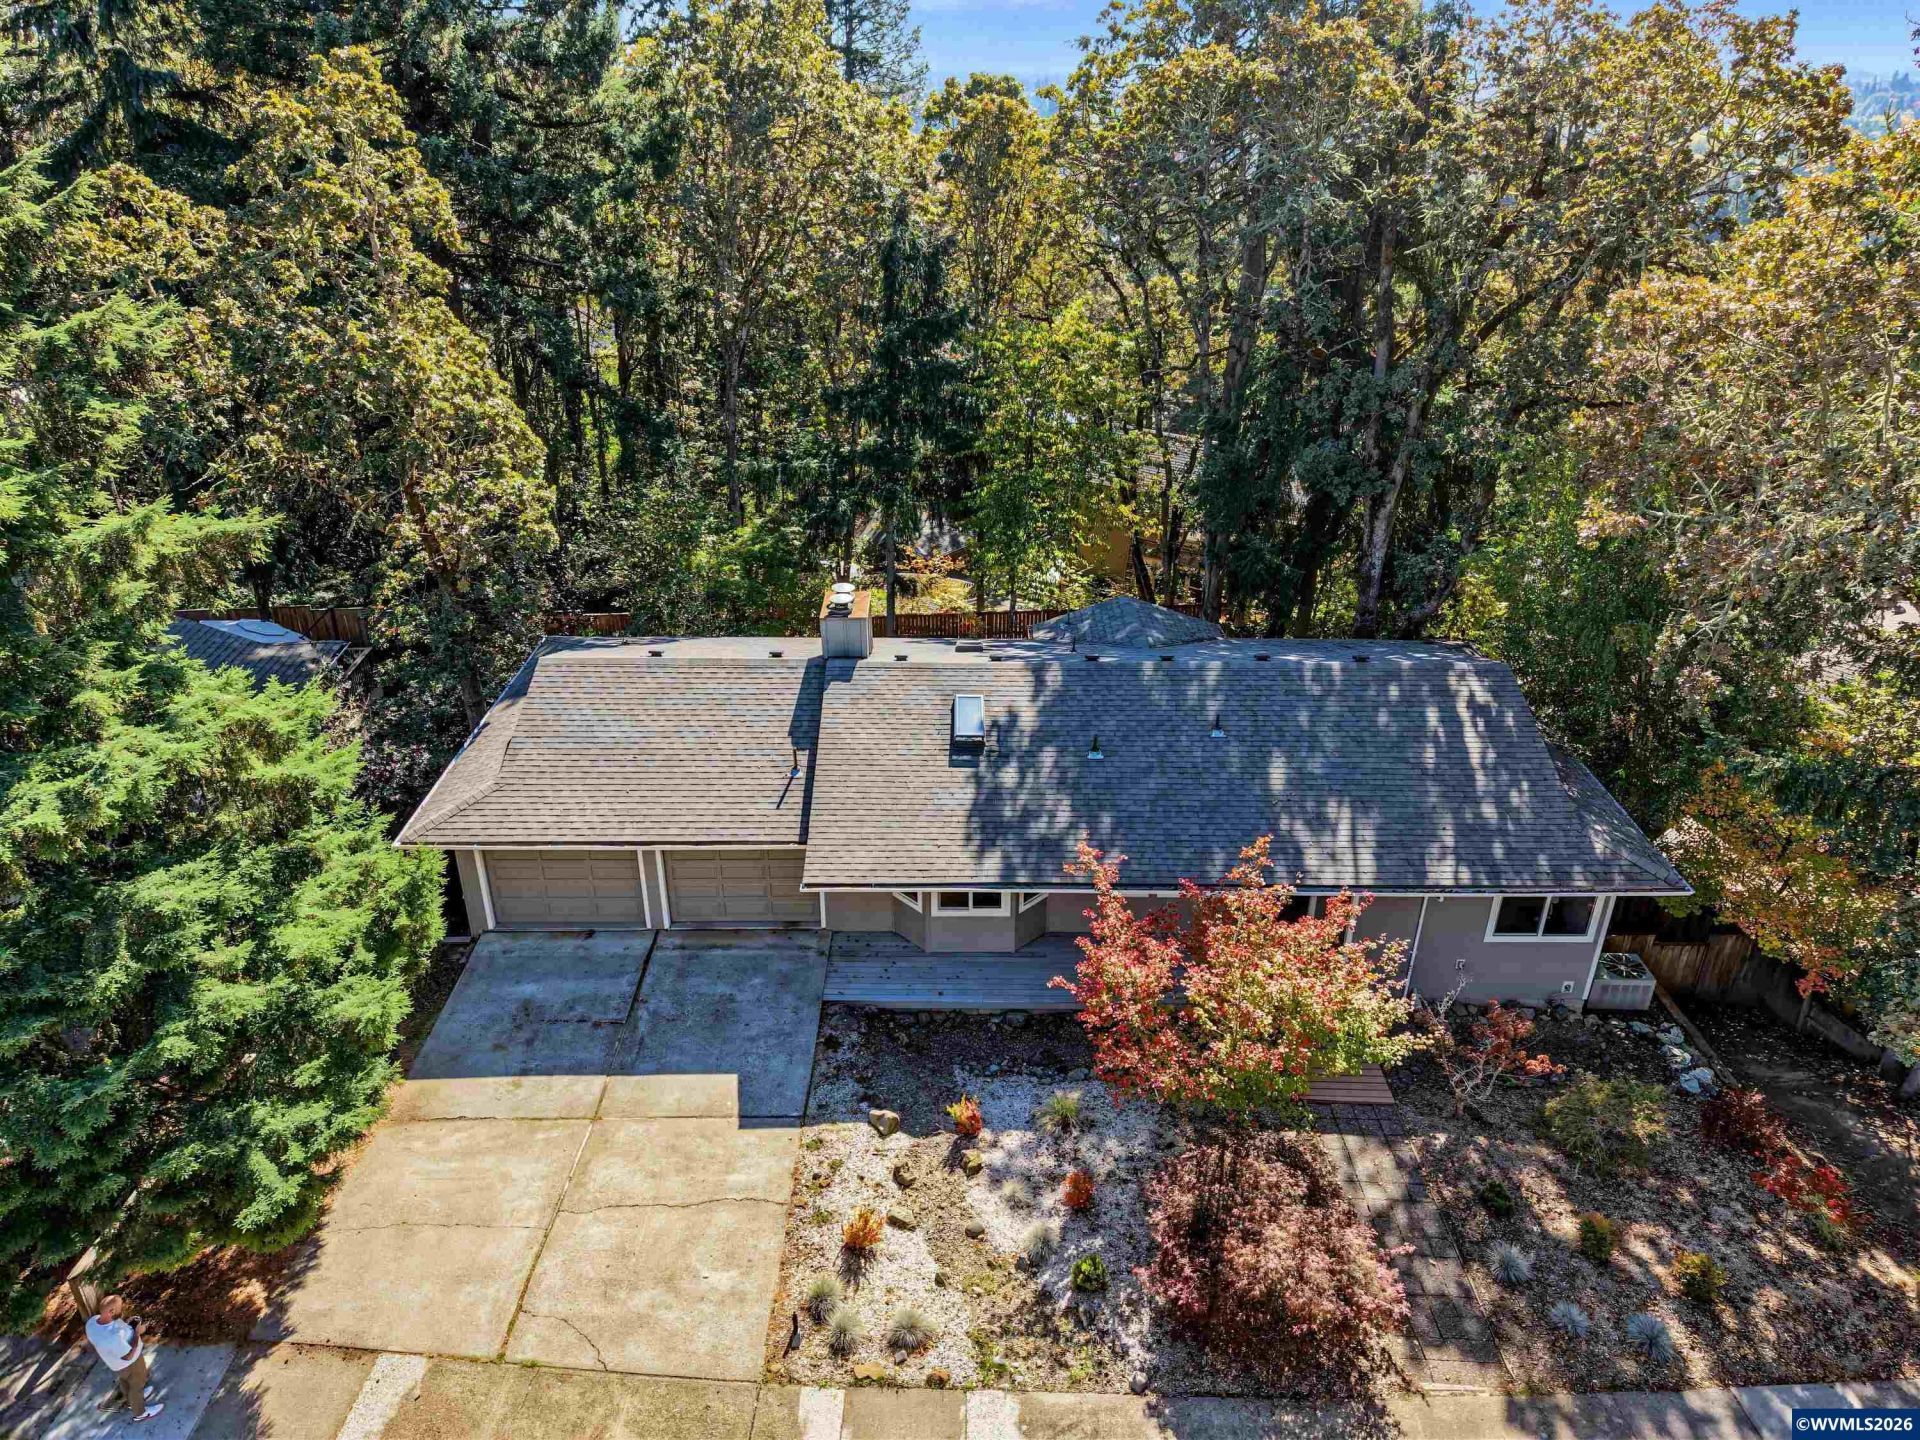
Linger and look closer. This immaculately maintained & updated home expands across 2467 sq-ft. from social and family spaces on the main level to quiet, more intimate spaces on the lower level. The private tree-house-like deck with peek-a-boo views of the Cascade Mountains overlooks the quiet backyard with mature landscaping. Thoughtful updates, green-minded materials, an ideal and easily accessible location for living and commuting in a quiet setting makes this home worth a closer look. Step inside. The main level is designed for connection, with both a living room and family room, distinct spaces for gathering, relaxing, or spreading out. Downstairs has a central foyer with a fireplace creating a calm transition to three bedrooms, two bathrooms, and a large utility room. The wood beamed ceiling in the primary suite adds warmth and character. Recent improvements are extensive, practical, and thoughtfully considered, including new interior and exterior paint, siding, windows, a deck, plumbing fixtures in all bathrooms, downstairs flooring, increased insulation, and a newer back fence. Environmental and health-conscious choices are woven into the updates, including no/low-VOC paint and water-based stains.The outdoor experience is equally distinctive. Set on a south-sloping 0.17-acre lot, the home offers a sunny north-facing front yard and a private, fenced backyard with mature landscaping, including an apple tree, raspberries, and garden bed. Dappled sun, shade, and gentle breezes create an outdoor setting that invites you to linger.Built in 1978, the 3-bedroom, 2.5-bath home balances privacy with practical Corvallis connectivity. Its location supports convenient commuting, generally less than a 10-minute drive to Oregon State University, Downtown, the Hewlett Packard campus, and beyond, schools, shopping, dining, and coffee shops. What's not to love? The result is a home that offers space, character, convenience, privacy and it's move-in-ready. Welcome Home! To view alternate Virtual Tour, please go to 1
Property Features
Property Type: Residential - Single Family
Basement: Yes
Basement: Daylight, Finished, Full
Fenced: Yes
Garage: 2 car attached
Lot Size: 0.17 Acres
Roof Type: Composition, Shingle
Taxes: $7,234
Year Built: 1978
Feature Descriptions
Bathroom(s) (Level): 2 (Lower), 1.00 (Main)
Days on Site: 3
Dining Room: Area (Combination)
Dishwasher: Yes
Exterior: Fiber Cement
Fenced Yard: Yes
Fireplace: Family Room, Other Room, Wood
Flooring: Carpet, Laminate, Tile
Foundation: Slab
Heating/Cooling: Electric, Central AC, Heat Pump
Inclusions: See Associated Documents
Lot Dimensions: 0.17 Acre(s)
Lot Type: Irregular
Parking Notes: Attached
Patio: Covered Deck, Deck
Price Per Square Foot: 283.75
Range: Electric
Sewer: Yes
Special View Info: Mountain, Territoria
Underground Sprinklers: Refer to Remarks, Yes
Water: City
Water Heater: Electric
Room Sizes
Garage: 528 sq ft
Listed By / Shown By
Listed By
Agency Name: TOWN & COUNTRY SOTHEBY'S INTERNATIONAL REALTY
Agency Contact: 541-760-6858
Shown By
Agent Name: Amber Nordyke
Agent Phone: (503) 915-3212
Agency Title: Coldwell Banker Valley Brokers
Estimate Your Payment
Estimated Payment
$ 2,364.90 per month $1,557.90 Principal & Interest $602.83 Property Tax $204.17 Homeowner's Insurance