
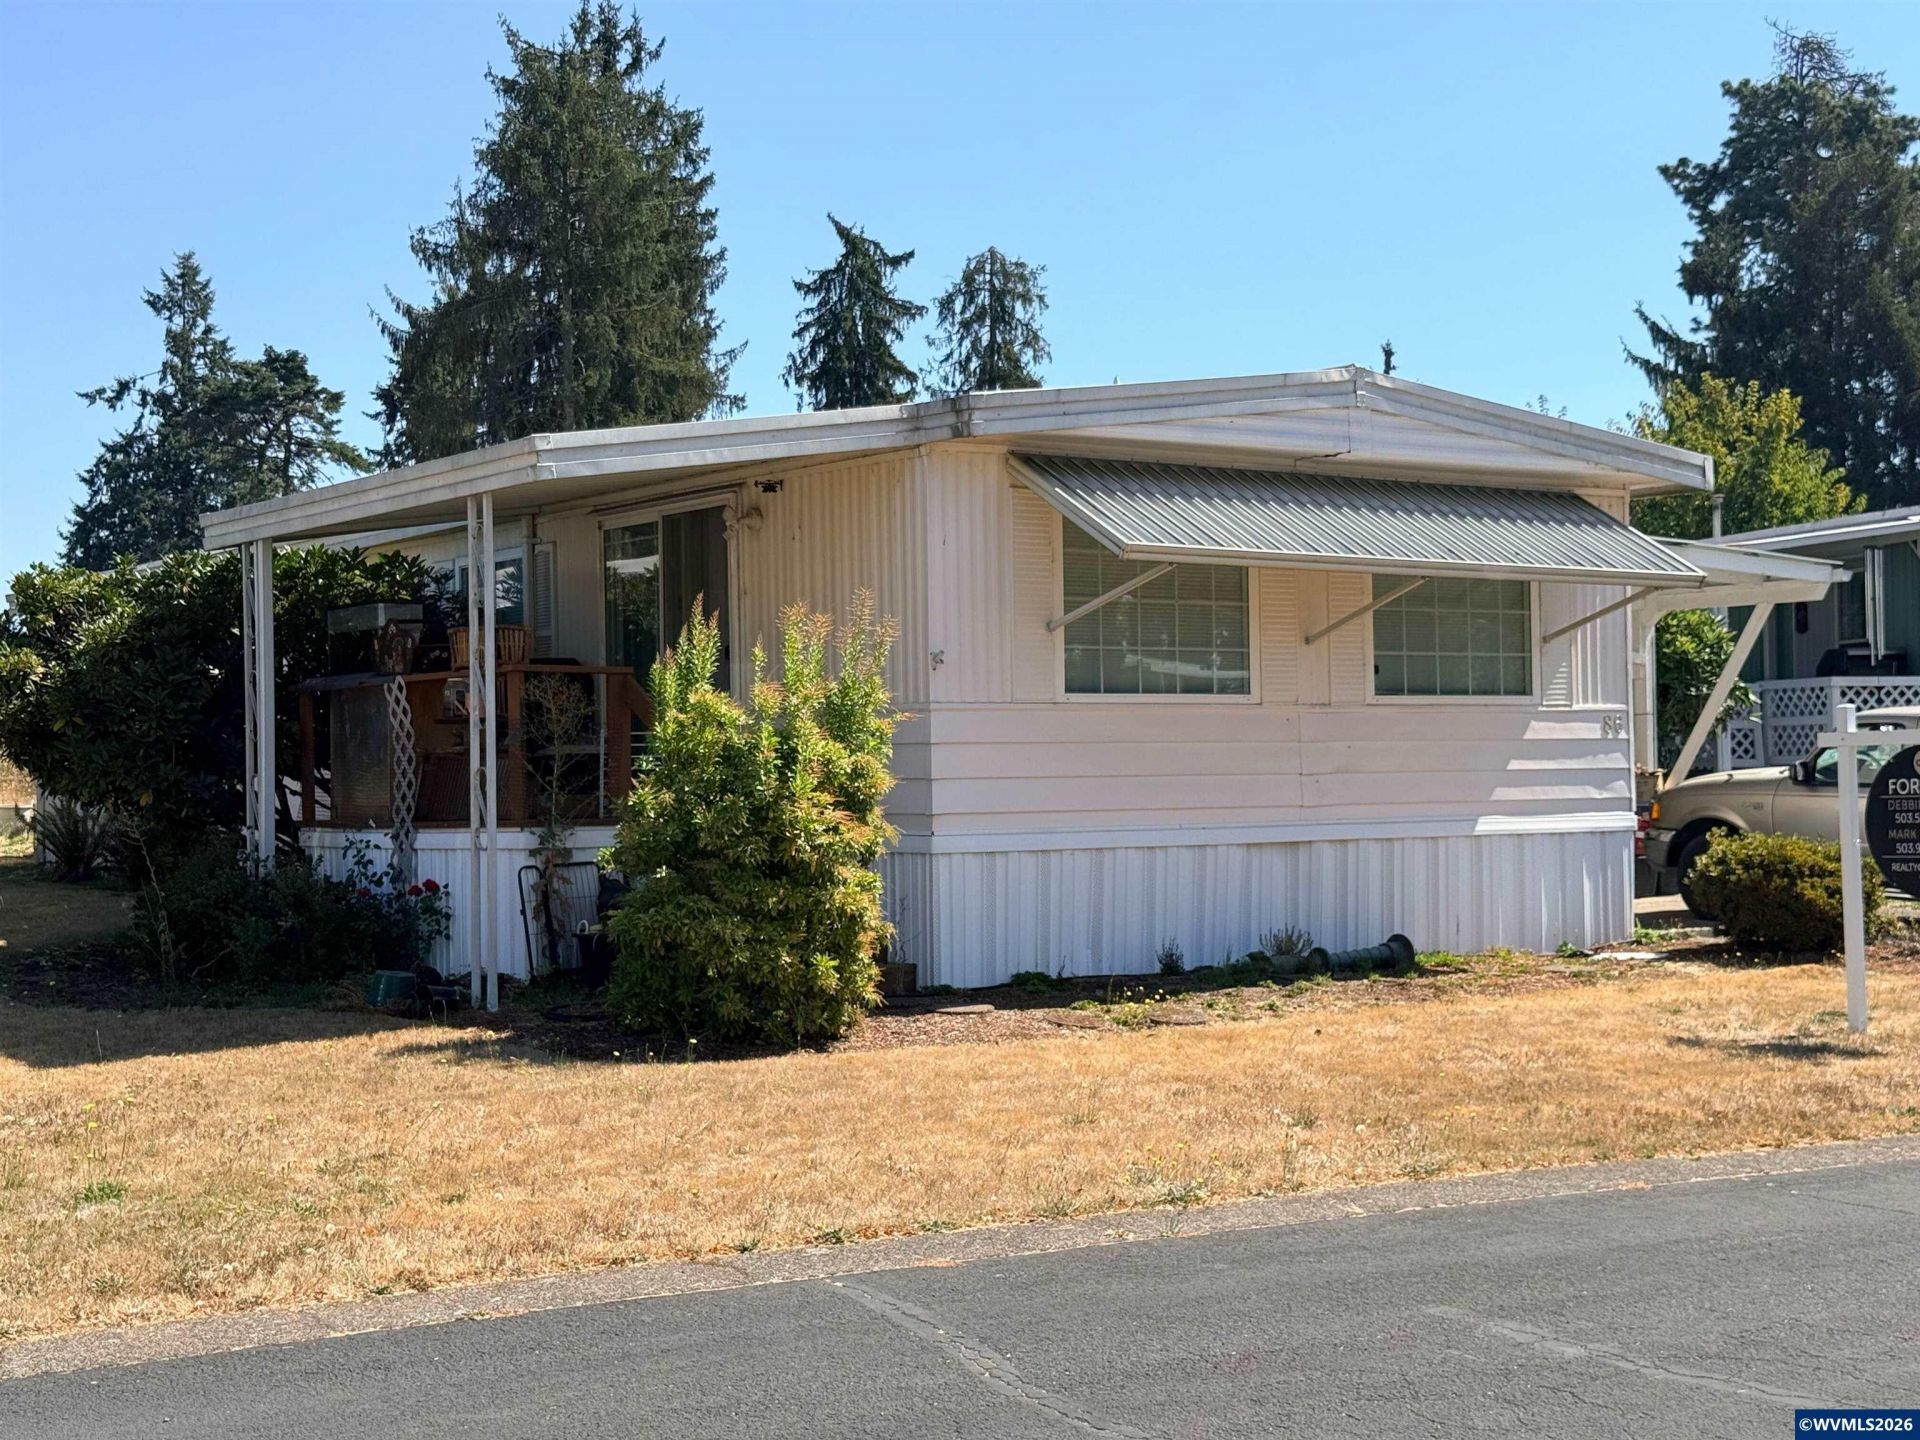
Listing Courtesy of:
REALTY ONE GROUP WILLAMETTE VALLEY
Agency Contact: Cell: 503-509-4977

BEDS2
BATHS2
SQUARE FEET960
MLS#845328
STATUS
PROPERTY TYPEResidential - Mobile Home
Property Description
Priced at $50,000 and ready for its next chapter! This remodeled 1973 manufactured home offers 960 sq ft with 2 bedrooms and 2 bathrooms in Golden Oaks Mobile Home Park, a 55+ community. Interior updates include drywall in place of the original-style wall paneling, giving the home a more updated, residential feel. Floors had also been done but will need some therapy. The home currently needs cleanup and minor cosmetic attention, but offers a comfortable floor plan and an opportunity for a buyer willing to put in some work and make it their own. The primary bedroom includes an attached bath with walk-in shower, two large closets, and an exterior door to a nice 10x10 covered deck. Outside, two storage buildings (including a utility shed with electricity) provide valuable additional space, while the yard offers plenty of potential for fresh landscaping and outdoor enjoyment. Conveniently located near shopping, dining and recreation. Current monthly space rent is $1,050. Buyer must be approved by park management.
Property Features
Property Type: Residential - Mobile Home
Fenced: Yes
Garage: 1
Roof Type: Composition, Shingle
Taxes: $461
Year Built: 1973
Feature Descriptions
Bathroom(s) (Level): 2 (Main)
Bonus Room(s): Workshop
Days on Site: 40
Dining Room: Formal
Dishwasher: Yes
Exterior: Aluminum
Flooring: Carpet, Laminate, Vinyl
Formal Dining: Yes
Foundation: Pier
Heating/Cooling: Central AC, Forced Air, Heat Pump, Window Unit (AC)
Inclusions: All appliances included; furniture
Mobile Home Information: Hillcrest (Make), Unknown (Model), Double Wide (Type), 20x54 (Size)
Outbuilding(s): Yes
Outbuilding(s): Shed
Parking Notes: Carport
Park Name: Golden Oaks
Park Rent: 1050
Park Rent Includes: Swimming Pool
Patio: Covered Deck
Price Per Square Foot: 52.08
Range: Electric, Range Included
Sewer: City
Special View Info: Territorial
Water: City
Water Heater: Electric
Room Sizes
Primary Bedroom: 13x13
Bedroom 2: 9x10 Level 1/Main
Dining Room: 9x10 Level 1/Main
Kitchen: 10x10 Level 1/Main
Living Room: 13x20 Level 1/Main
Local Schools
High School: Thurston
Listed By / Shown By
Listed By
Agency Name: REALTY ONE GROUP WILLAMETTE VALLEY
Agency Contact: Cell: 503-509-4977
Shown By
Agent Name: Amber Nordyke
Agent Phone: (503) 915-3212
Agency Title: Coldwell Banker Valley Brokers
Estimate Your Payment
Estimated Payment
$ 164.28 per month $111.28 Principal & Interest $38.42 Property Tax $14.58 Homeowner's Insurance