
Listing Courtesy of:
WINDERMERE REAL ESTATE LANE COUNTY
Agency Contact: 541-912-0103

BEDS3
BATHS2 full
SQUARE FEET1,235
MLS#845625
STATUS
PROPERTY TYPEResidential - Single Family
Property Description
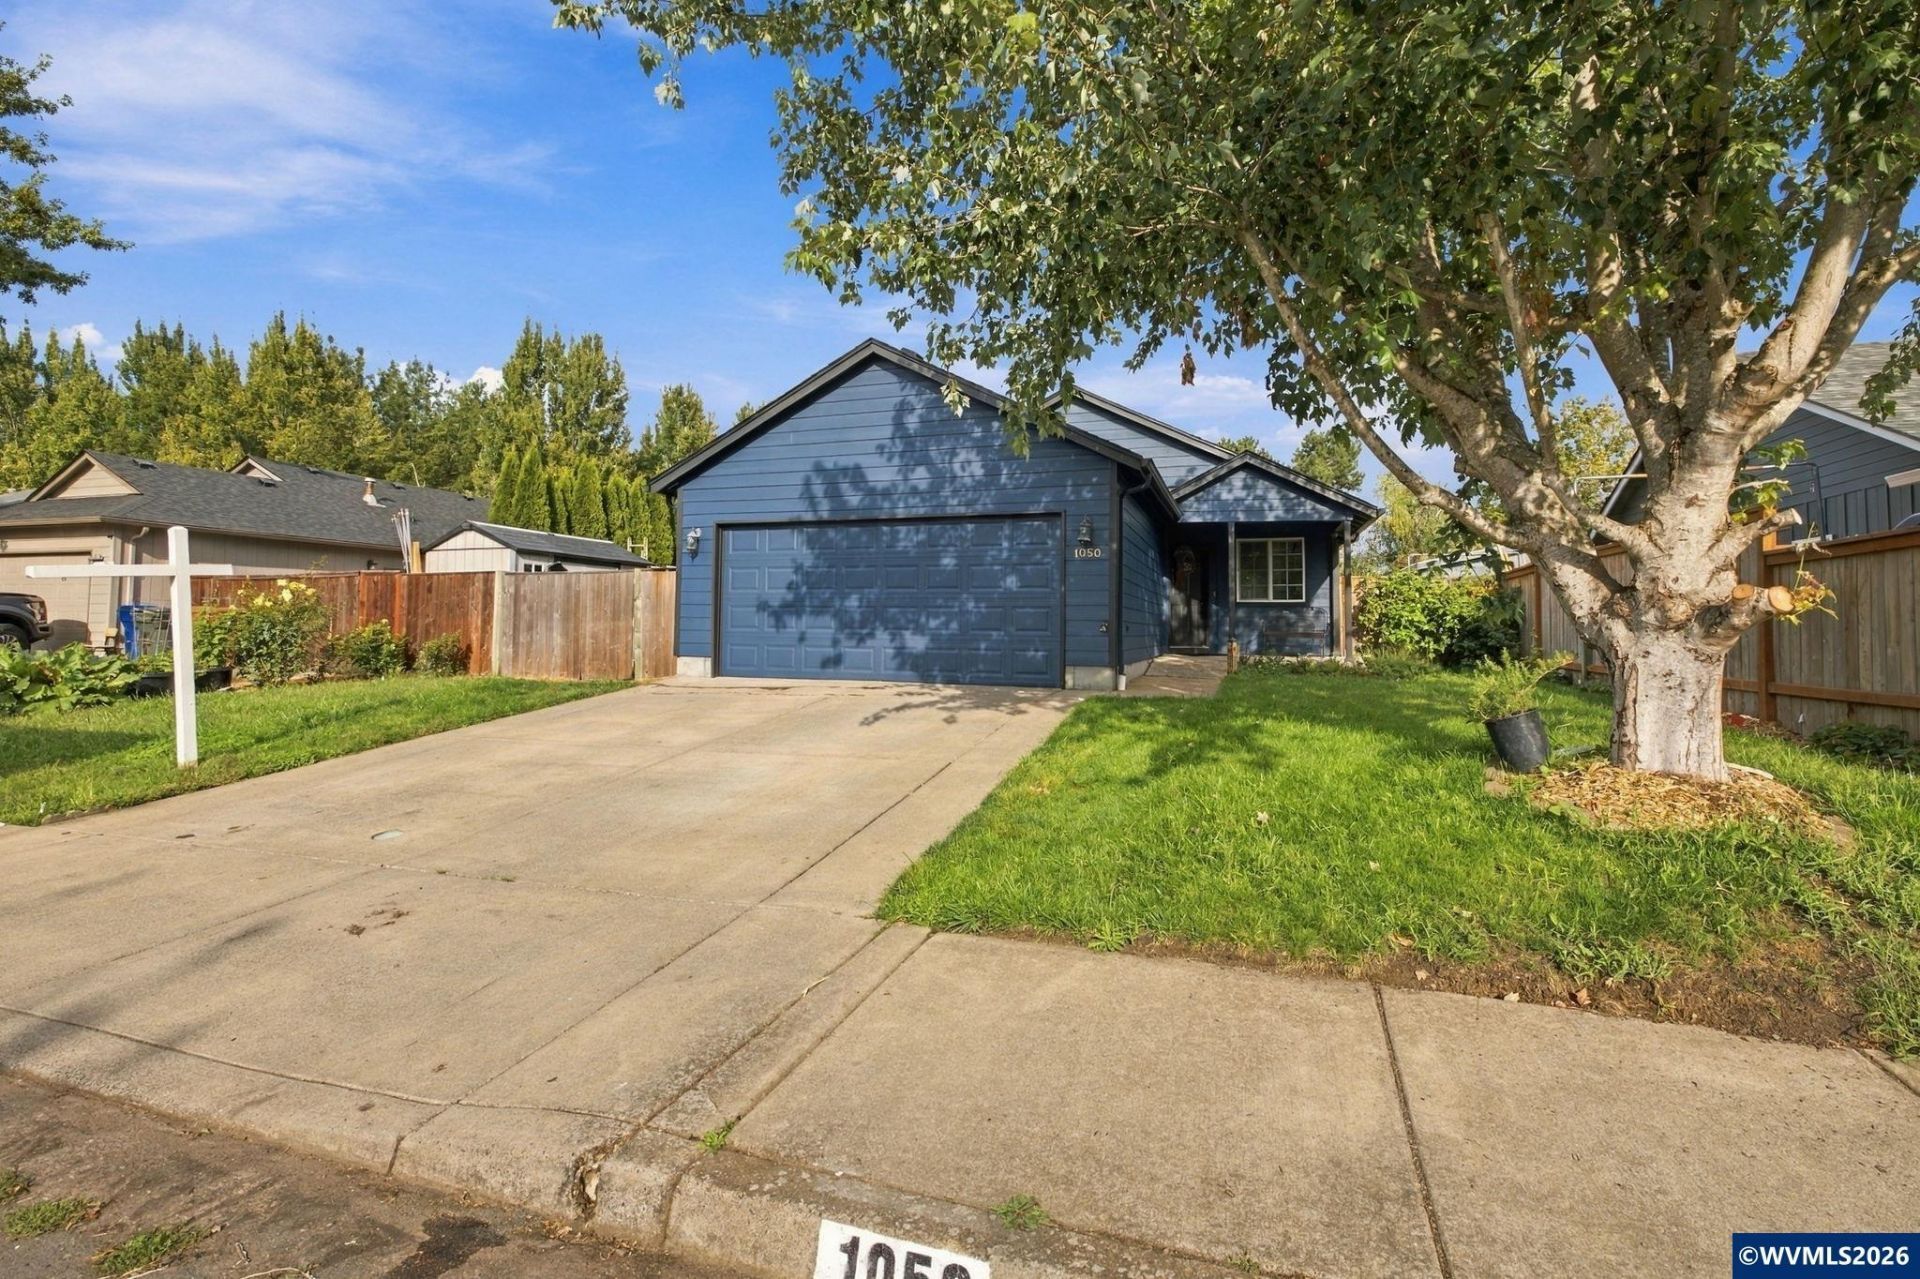
Nestled just three doors down from a vibrant park, this updated home offers an exceptional blend of modern comfort and practical living. Step inside to discover a fresh, inviting atmosphere with new interior paint (Sept 2026), complemented by Luxury Vinyl Plank flooring that flows seamlessly through the kitchen, dining, living room, and hall. The vaulted ceilings in the kitchen, dining room and living room enhance the spacious feel. Both bathrooms have seen recent upgrades, with the main bathroom fully remodeled and the primary bath partially refreshed. The exterior of the home has new paint (Sept 2026), a newer roof (2021), and a fully fenced yard. Cultivate your green thumb in established garden beds bursting with tomatoes, zucchini, cucumbers, rhubarb, thornless raspberries, blueberries, and strawberries, all effortlessly maintained by an overhauled automated sprinkler system with a digital timer (Summer 2026). There are practical upgrades abound, including a 220v outlet in the garage, and a new attic access ladder with partial flooring for convenient storage. This move-in-ready gem is waiting to be called home!
Property Features
Property Type: Residential - Single Family
Fenced: Yes
Garage: 2 car attached
Lot Size: 0.14 Acres
Roof Type: Composition
Taxes: $3,741
Year Built: 2002
Feature Descriptions
Bathroom(s) (Level): 2.00 (Main)
Days on Site: 29
Dining Room: Area (Combination)
Dishwasher: Yes
Fenced Yard: Yes
Heating/Cooling: Central AC, Forced Air
Lot Dimensions: 0.14 Acre(s)
Parking Notes: Attached
Patio: Covered Patio, Patio
Price Per Square Foot: 344.13
Sewer: Yes
Underground Sprinklers: Yes
Water: City
Water Heater: Gas
Room Sizes
Primary Bedroom: 14X11 Level 1/Main
Bedroom 2: 12X9 Level 1/Main
Bedroom 3: 10X10 Level 1/Main
Dining Room: 9X10 Level 1/Main
Kitchen: 10X10 Level 1/Main
Living Room: 16X16 Level 1/Main
Local Schools
High School: Junction City
Middle School: Oaklea
Elementary School: Laurel
Listed By / Shown By
Listed By
Agency Name: WINDERMERE REAL ESTATE LANE COUNTY
Agency Contact: 541-912-0103
Shown By
Agent Name: Amber Nordyke
Agent Phone: (503) 915-3212
Agency Title: Coldwell Banker Valley Brokers
Estimate Your Payment
Estimated Payment
$ 1,381.57 per month $945.87 Principal & Interest $311.75 Property Tax $123.96 Homeowner's Insurance